Why Construction Estimates Vary So Much: Understanding What You're Actually Paying For
A homeowner requests three estimates for the same remodeling project and gets back three very different prices. One comes in significantly lower, one sits in the middle, and one is noticeably higher. The natural instinct is to gravitate toward the lowest number — but doing that without understanding why the estimates differ is one of the most common and costly mistakes in construction planning.
Estimates can vary by thousands of dollars for the same described project, and the gap isn't always about quality or greed. Differences result from scope interpretation, material allowances, labor assumptions, project complexity, overhead, risk, and how completely each contractor spelled out what the price actually covers. The cheapest estimate is not necessarily the best value, and the most expensive is not automatically the best choice. The goal is to understand what you're actually paying for so you can compare proposals intelligently before signing anything.
Quick answer: Construction estimates vary because they are built from different assumptions about scope, materials, labor, preparation, permits, overhead, and risk. A lower price often means something was left out — not that the contractor is more efficient. Comparing estimates line by line, not just by the bottom-line number, is how you tell a complete proposal from an incomplete one.

Table of Contents
What Actually Goes Into a Construction Estimate?
A professional construction estimate is a structured prediction of what a project will cost to complete, built from labor, materials, and the indirect costs of running the project and the business behind it. Understanding these components is the first step to reading an estimate critically instead of just scanning for the total.
Labor and skilled trades
Labor covers every trade involved — demolition, framing, plumbing, electrical, drywall, flooring, painting, and finish work. Skilled trades command higher rates, and a project that requires more specialized labor (custom tile, intricate trim, structural modifications) will reflect that. A contractor who assumes a faster crew or fewer labor hours will produce a lower number, whether or not those hours are realistic for the scope.
Building materials and product selections
Materials range widely in price. The same kitchen can be built with stock cabinetry and laminate countertops or with semi-custom cabinetry and quartz. An estimate that doesn't specify material grades is one you can't truly compare. Allowances — budget placeholders for selections not yet finalized — are where estimates often diverge most, because one contractor may set a generous allowance while another sets a low one to make the bottom line look attractive.
Demolition and debris disposal
Tearing out existing materials and hauling away debris costs labor, dump fees, and sometimes a dumpster rental. A contractor who omits demolition from the scope will show a lower price — and then the homeowner discovers the missing work after the contract is signed.
Site preparation and protection
Floor protection, dust containment, temporary supports, and protecting adjacent areas from damage are real costs that a thorough contractor builds in. Skipping them in the estimate saves money on paper but can lead to damaged finishes and a messy, unsafe jobsite.
Equipment and material delivery
Scaffolding, ladders, specialized tools, material deliveries, and dumpster drop-off all have associated costs. These are often bundled into overhead rather than listed line by line, but a complete estimate accounts for them somewhere.
Permits and inspections
Most structural, electrical, and plumbing work requires permits and inspections from the local jurisdiction. Permit fees vary by municipality and project scope. A contractor who assumes permits aren't needed — or simply leaves them out — produces a lower estimate that may create legal and resale problems later. How permits are handled also ties into what a general contractor is actually responsible for on your project.
Project coordination and supervision
Someone has to schedule the trades, order materials, supervise quality, and keep the project moving. On a multi-trade project, this coordination is a real cost. A contractor who doesn't account for project management in the estimate is either not doing it or is absorbing it into a thinner margin that may not hold.
Business overhead and insurance
General liability insurance, workers' compensation, vehicle costs, office operations, software, and warranty reserves are all real costs of running a legitimate business. A contractor with proper insurance and a real office structure has higher overhead than an unlicensed operator working out of a truck. That overhead is built into the price — and it's also what protects you if something goes wrong on your property.
Contingencies and unforeseen conditions
A responsible estimate includes a contingency for the conditions no one can see until walls are opened. The contingency amount reflects the contractor's assessment of project risk. An estimate with no contingency isn't necessarily cheaper; it may simply be unprepared for what demolition will reveal.
Contractor profit
Profit is what keeps a business in business. A contractor who builds in a reasonable profit margin can afford to honor warranties, return for follow-up work, and stand behind the project. A contractor operating on razor-thin margins — or no visible margin — may not be there when you need them after the final payment.
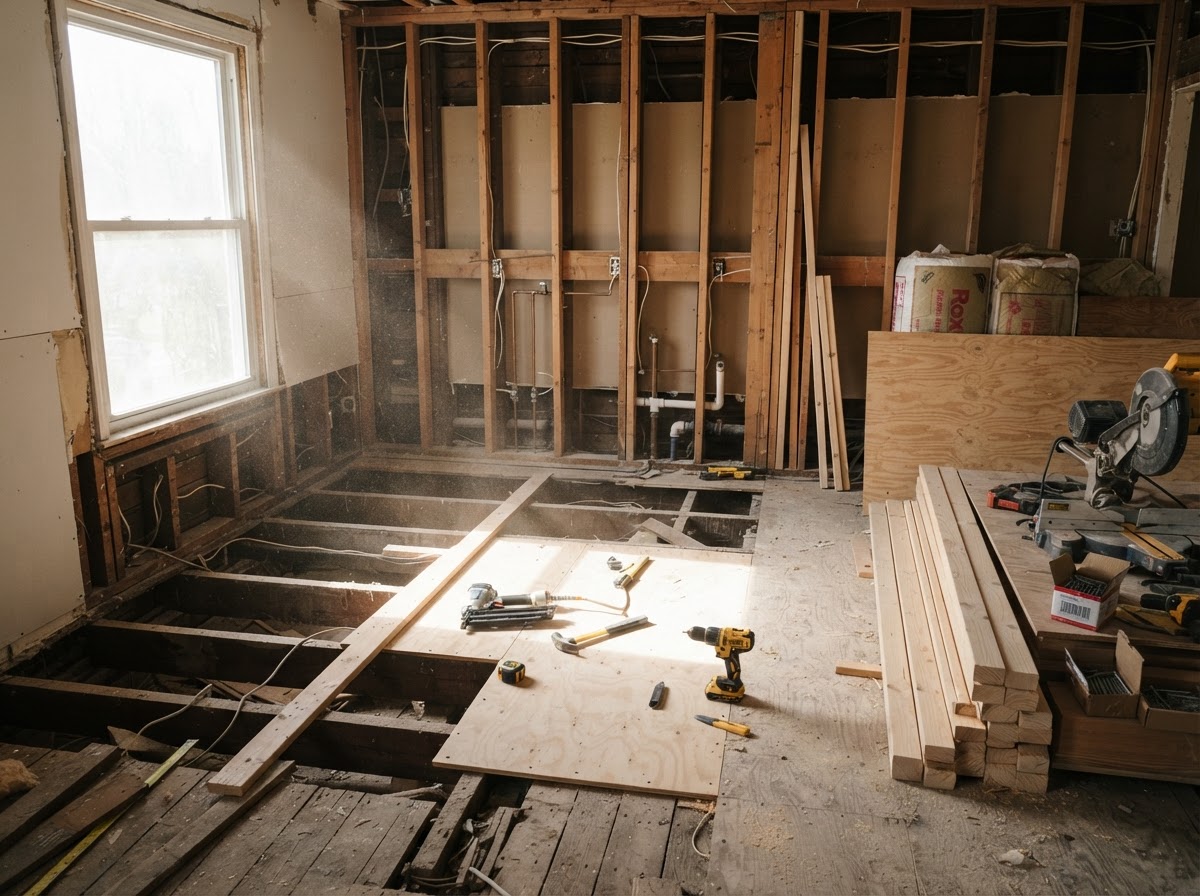
Existing conditions discovered during demolition — like framing or subfloor issues — can change the scope and the final cost.
Why Contractor Estimates Can Be Thousands of Dollars Apart
Once you understand what goes into an estimate, it's easier to see why two contractors can price the same described project very differently. The most common reasons estimates diverge:
- Different interpretations of the project scope
- One contractor hears 'update the kitchen' and includes demolition, disposal, permits, and finish work. Another assumes you're keeping the existing layout and only swapping surfaces.
- Different labor rates and crew structures
- A contractor with skilled in-house crews and proper insurance will carry higher labor costs than one relying on the lowest-bid subcontractor available.
- Material quality and allowances
- Allowances set far apart can swing the total price by thousands, even though both estimates look like they 'include' the same category of work.
- Workmanship and preparation standards
- Proper floor leveling, waterproofing, and surface preparation take time and materials. A contractor who skips these steps will come in lower — and the shortcuts show up later.
- Unclear exclusions
- One estimate may exclude painting, trim, or electrical work that another includes. Without reading the exclusions, the comparison is meaningless.
- Different scheduling assumptions
- A compressed timeline may require overtime or additional crews, raising labor costs. A flexible schedule may cost less but take longer.
- Permit and inspection responsibilities
- A contractor who builds in permit fees and inspection time carries costs one who ignores permitting doesn't — at least on paper.
- Existing conditions and project risks
- A contractor who has actually assessed the site may price in more contingency for an older home, while one who estimated from photos may not have accounted for what's behind the walls.
Comparing Apples to Apples: What Homeowners Should Look For
The only way to compare estimates honestly is to compare the same scope, the same materials, and the same inclusions — not just the bottom-line number. When you receive multiple estimates, ask for the following from each contractor and line them up side by side:
- Written scopes of work
- Does each estimate spell out exactly what will be done, room by room and trade by trade?
- Material specifications
- Are material brands, grades, and model numbers listed, or are they left as generic allowances?
- Quantities and measurements
- Are square footages, linear feet, and unit counts included so you can verify the basis of the price?
- Included and excluded services
- Is there a clear list of what is NOT included? Exclusions matter as much as inclusions.
- Allowances
- What allowance amount is set for each selection category, and is it realistic for the quality you want?
- Payment terms
- When is each payment due, and is it tied to completed work or to the calendar?
- Estimated schedules
- Does the estimate include a realistic timeline, or is schedule left undefined?
- Warranty terms
- What is covered, for how long, and is it documented in writing?
- Change order procedures
- How are scope changes priced and documented before extra work proceeds?
- Cleanup and debris removal
- Is final cleanup and haul-away included, or is it an extra?
The comparison table below shows how two estimates for the same described project can look similar at the bottom line while actually including very different work. (This is an illustrative example, not an actual project quote.)
Illustrative comparison — Contractor A vs. Contractor B on a bathroom remodel (not an actual quote):
- Demolition & disposal: Contractor A includes; Contractor B lists as 'excluded'
- Contractor A's price reflects the full tear-out and haul-away. Contractor B's lower number leaves that cost to you or a change order later.
- Waterproofing: Contractor A includes full shower waterproofing system; Contractor B lists 'standard install'
- The difference in materials and labor can swing the price — and the risk of a future leak — significantly.
- Floor prep: Contractor A includes subfloor leveling; Contractor B assumes existing floor is flat
- If the floor isn't flat, Contractor B's assumption fails and the cost reappears as a change order.
- Permit: Contractor A pulls the permit; Contractor B leaves it to the homeowner
- The permit fee and the responsibility for code compliance land on different parties.
- Bottom line: Contractor B is lower — but the lower number excludes real work Contractor A built in.
- Same project description, materially different scope. The cheaper estimate is only cheaper on paper.
The Difference Between an Estimate, a Quote, and a Contract
These terms are often used loosely, and homeowners shouldn't assume they all mean the same thing. A preliminary estimate is an early, approximate projection of cost based on the scope as it's understood at that point — a planning tool, not a final number. A fixed-price proposal (sometimes called a quote) is a firmer offer to perform a defined scope for a set price, usually after selections and measurements are confirmed. A signed service agreement or contract is the legally binding document that establishes the actual terms — scope, price, payment schedule, change-order process, and warranty.
The practical takeaway: the document you sign is what governs the project, not the early estimate. A contractor may revise an estimate several times as material selections, subcontractor pricing, and field conditions are confirmed. If you're unsure what a document is — estimate, proposal, or contract — ask, and read the actual written agreement before signing. Our team spells out each stage of the estimating and agreement process on our customer expectations page so there's no confusion about what each document means.
Why the Lowest Construction Bid Can Become the Most Expensive
A bid that comes in well below the others isn't automatically a bad contractor, but it is a signal to look closely at what the price actually covers. Incomplete or unrealistically low bids often leave out work that has to be done — and that work reappears later as a change order, a surprise cost, or a shortcut that creates problems down the road. Common gaps in low bids include:
- Missing demolition
- Tear-out and disposal quietly excluded, only to be added after the project starts.
- Insufficient floor preparation
- Leveling, patching, or moisture barriers skipped, which can cause tile cracking or flooring failure.
- Excluded plumbing or electrical work
- Moving a sink or adding a circuit assumed to be 'existing' when it isn't.
- Unspecified materials
- Generic allowances that turn out to cover only the cheapest available options.
- Missing disposal fees
- Dumpster and dump fees left for the homeowner to arrange and pay for.
- Inadequate waterproofing
- Shower or wet-area waterproofing reduced to the bare minimum or omitted, creating leak risk.
- Unclear finishing details
- Trim, caulk, paint touch-up, and final cleanup left vague or excluded.
- Poorly defined change order procedures
- No clear process for pricing and approving additional work, which is how costs spiral.
The real concern isn't a low price itself — it's whether the estimate accurately covers the work required. A lower number that reflects genuine efficiency is fine. A lower number that reflects missing scope is the start of a more expensive project than you signed up for.
Hidden Conditions That Can Change a Remodeling Budget
Some problems simply cannot be fully identified before demolition. No matter how thorough the estimate, conditions behind walls, under floors, and above ceilings only reveal themselves once the existing work is opened up. Common discoveries that can change a remodeling budget include:
- Water-damaged subfloors
- Soft or delaminated subfloor found under old flooring or tile.
- Hidden plumbing leaks
- Slow leaks that damaged framing or flooring over time, invisible until walls are opened.
- Deteriorated framing
- Rot, insect damage, or structural modifications made by previous owners that don't meet current code.
- Outdated electrical systems
- Knob-and-tube or aluminum wiring, or a panel too small to support new circuits.
- Uneven floors
- Settling or sagging that requires leveling before finishes can be installed.
- Structural deficiencies
- Missing or inadequate framing that needs reinforcement before new loads are added.
- Concealed moisture damage
- Mold or rot behind tile, drywall, or trim in bathrooms, kitchens, and basements.
These discoveries aren't anyone's fault — they're the reality of working with existing structures. What matters is how they're handled. A professional contractor documents what was found, explains the options and the cost, and gets written authorization before additional work proceeds. That process protects both the homeowner and the contractor and keeps surprises from becoming disputes.
How Construction Change Orders Work
A change order is a written agreement to modify the contracted scope, with the associated cost or credit documented before the additional work begins. Change orders happen for two main reasons: a homeowner requests an upgrade or addition (choosing a higher-end tile, adding a lighting fixture, expanding the scope), or an unexpected condition is discovered during construction that requires work beyond the original scope.
The distinction matters. A homeowner-requested change is a choice; an unexpected condition is a discovery. Either way, the change should be documented with a clear description, a price, and any schedule impact — and approved in writing before the work happens. Clear change-order procedures protect both parties: the homeowner knows what they're approving and what it costs, and the contractor isn't expected to absorb uncovered work without agreement. If an estimate or contract doesn't describe how change orders are handled, ask before signing.
What Affects Remodeling Costs in Louisville and Southern Indiana?
Construction costs aren't uniform — they're shaped by local conditions in each market. Across Greater Louisville, Southern Indiana, Northern Kentucky, and Greater Cincinnati, several regional factors influence what a project actually costs to complete:
- Local labor availability
- Skilled trades are in demand across the region, and availability affects scheduling and labor pricing, especially in peak season.
- Project accessibility
- A home on a narrow lot, a high-floor walk-up, or a tight driveway adds labor time for staging and material handling.
- Material delivery
- Distance from suppliers and lead times for specialty materials can affect both cost and timeline.
- Older homes and existing conditions
- Much of the housing stock in Louisville and Southern Indiana is older, which increases the likelihood of hidden conditions that affect scope.
- Permitting requirements
- Permit fees and inspection timelines vary by municipality. Kentucky, Indiana, and Ohio do not have identical permitting or licensing requirements.
- Project complexity
- A straightforward surface swap and a structural reconfiguration are priced very differently, even in the same room.
- Seasonal demand
- Schedules tighten in peak construction season, which can affect both availability and pricing.
We don't publish generic per-square-foot price lists because an accurate number depends on the actual scope, selections, and conditions of your specific project. The only way to know what your project will really cost is a site visit and a written estimate based on the defined work.
How to Prepare for a More Accurate Construction Estimate
The more clearly you can define the project before requesting estimates, the more accurate and comparable those estimates will be. Homeowners who prepare well tend to receive proposals that are easier to compare and less likely to change significantly once work begins:
- Define your project goals
- Know what you're trying to achieve — functionally and aesthetically — before the first contractor visits.
- Establish a realistic budget
- Share an honest budget range so the contractor can scope to it rather than guessing.
- Identify preferred materials
- If you already know the cabinetry, tile, or flooring you want, share it so allowances reflect reality.
- Separate essential work from optional upgrades
- Clarify what must be done and what would be nice to have, so estimates can be compared on the same basis.
- Communicate project constraints
- Timeline, access, occupancy during construction, and budget all shape the estimate.
- Share existing plans and measurements
- If you have drawings, photos, or measurements, provide them so the estimate is built on real data.
- Ask about exclusions and allowances
- Get every exclusion and allowance in writing so nothing is left to assumption.
- Understand the payment schedule
- Know when payments are due and what triggers each one.
- Allow reasonable time for estimating
- A thorough estimate takes time — an instant number is often a sign it wasn't thought through.
Frequently Asked Questions About Construction Estimates
These are the questions homeowners ask most often when they're trying to make sense of competing construction estimates.
1. Why are contractor estimates so different?
Estimates differ because they are built from different assumptions about scope, materials, labor, preparation, permits, overhead, and risk. A lower price often means something was left out or assumed differently — not that the contractor is simply more efficient. Reading the inclusions, exclusions, and allowances is how you find out what's actually behind the number.
2. Should I automatically choose the lowest bid?
No. The lowest bid is only a good value if it covers the same scope and quality as the others. A bid well below the range often reflects missing scope, lower-grade materials, or skipped preparation. Compare what's included, not just the total, and be wary of any estimate that is dramatically lower without a clear explanation.
3. How many construction estimates should I get?
Three is a practical number for most remodeling projects. Fewer may not give you a useful range; more can become overwhelming and delay a decision. What matters most is that each estimate is detailed enough to compare apples to apples.
4. What should a detailed construction estimate include?
A detailed estimate should include a written scope of work, material specifications or allowances, quantities and measurements, a list of exclusions, permit responsibility, a payment schedule, an estimated timeline, and a change-order process. If any of these are missing or vague, ask for them before you compare or sign.
5. Can an estimate change after construction begins?
Yes. Hidden conditions discovered during demolition, homeowner-requested upgrades, and material selection changes can all modify the scope. The difference between a well-run project and a chaotic one is how those changes are documented and approved — through written change orders before the additional work proceeds.
6. What is the difference between an estimate and a fixed-price quote?
A preliminary estimate is an early, approximate projection used for planning. A fixed-price proposal is a firmer offer for a defined scope after selections and measurements are confirmed. The signed contract is what actually governs the project. If you're unsure which you're looking at, ask before relying on the number.
7. Why do contractors charge different labor rates?
Labor rates reflect crew skill, insurance, overhead, and the cost of running a legitimate business. A contractor with proper insurance, trained crews, and a real project-management process will carry higher labor costs — and that's also what protects you if something goes wrong. The lowest labor rate often comes with the least protection.
8. How can I avoid unexpected remodeling expenses?
Start with a detailed, written scope; understand every exclusion and allowance; confirm who pulls permits; and make sure the contract defines how change orders are handled. Most surprise costs come from scope that was never actually included in the first place. Understanding how estimates are built — and knowing the right questions to ask when vetting a contractor — prevents most of these surprises before work begins.
9. Are materials included in construction estimates?
It depends on how the estimate is structured. Some include specified materials at stated prices; others use allowances that are placeholders for selections made later. Always confirm whether materials are included, what grade is covered, and what happens if your selection exceeds the allowance.
10. What should I ask before signing a construction agreement?
Ask what's included and excluded, what the payment schedule is tied to, who pulls permits, what the warranty covers, and how change orders are handled. If the answers are vague, the contract is likely vague too. Get everything in writing before you commit.
Request a Construction Estimate From A Kingdom Construction
A well-defined scope and clear communication are the foundation of a successful construction project. If you're planning a kitchen, bathroom, basement, or whole-home remodel across Greater Louisville, Southern Indiana, Northern Kentucky, or Greater Cincinnati, our team will walk you through the scope, the process, and a realistic estimate based on your actual project — not a guess.
Ready to Start Your Project?
Talk to our team about your kitchen, bathroom, basement, or whole-home project. We'll walk you through the scope, the process, and a realistic estimate.
Frequently Asked Questions
Why are contractor estimates so different?
Should I automatically choose the lowest bid?
How many construction estimates should I get?
What should a detailed construction estimate include?
Can an estimate change after construction begins?
What is the difference between an estimate and a fixed-price quote?
Why do contractors charge different labor rates?
How can I avoid unexpected remodeling expenses?
Are materials included in construction estimates?
What should I ask before signing a construction agreement?
Keep Reading
How to Vet a General Contractor: 12 Questions to Ask Before You Sign
Before you sign anything, verify the contractor's license and insurance directly, get a written contract that spells out scope and payment terms, confirm who is pulling permits, and ask to see real photos and talk to a recent customer.
What Does a General Contractor Actually Do? A Homeowner's Guide to Remodeling and Construction
A general contractor does far more than hire subcontractors. Learn what a GC actually handles — planning, permits, scheduling, budgets, change orders, and inspections — and when hiring one makes sense for your remodeling project.
How Much Does a Home Renovation Cost in 2026? A Homeowner's Guide to Kentucky, Indiana & Ohio
A realistic look at home renovation costs across Kentucky, Southern Indiana, and Greater Cincinnati — what drives price, average ranges for kitchens, bathrooms, basements, and whole-home remodels, plus how to build a renovation budget that actually holds up.
Basement Remodeling in Kentucky, Indiana & Ohio: Costs, Planning, Permits & Common Mistakes
An unfinished or outdated basement can become real living space — but moisture, ceiling height, egress, and below-grade plumbing make it the most condition-dependent renovation there is. Here's what actually drives basement finishing and remodeling costs across Kentucky, Southern Indiana, and Greater Cincinnati, plus how to plan a basement project that stays dry and on budget.
Kitchen Remodeling in Kentucky, Indiana & Ohio: Costs, Planning, Design & Mistakes to Avoid
A kitchen remodel is several projects stacked into one room — cabinets, countertops, plumbing, electrical, flooring, and finish carpentry all coordinated inside the same space. Here's what actually drives kitchen remodeling costs across Kentucky, Southern Indiana, and Greater Cincinnati, how to plan before demolition, and the mistakes that turn a kitchen project into a redo.
Plumbing Services Explained: Repairs, Installations, Upgrades & What Property Owners Should Know
Plumbing is one of the most important systems in any property — and one of the most expensive to ignore. Here's what residential and commercial property owners across Kentucky, Southern Indiana, and Greater Cincinnati should know about plumbing repairs, installations, upgrades, the phases of plumbing during construction, and the decisions that keep a plumbing project from becoming a repair.
Roof Repair vs. Replacement: How to Know What Your Property Really Needs
A ceiling stain after a storm doesn't automatically mean the whole roof has to come off — but a roof that's been repaired three times in three places may be telling you it's time. Here's how to think through the repair-vs-replace decision for both residential and commercial roofs across Kentucky, Southern Indiana, and Greater Cincinnati, what actually drives the cost difference, and when an inspection is the right next step.
Concrete Installation: What Homeowners & Commercial Property Owners Should Know Before Starting a Project
Durable concrete isn't just about pouring and smoothing — it's about what happens underneath. Here's what residential and commercial property owners across Kentucky, Southern Indiana, and Greater Cincinnati should know about site preparation, grading, drainage, reinforcement, finishing, curing, and cost before starting a concrete project.
Drywall Installation & Repair: What Homeowners and Commercial Property Owners Should Know
A smooth, paint-ready wall is the result of correct hanging, taping, multiple coats, and careful sanding — not just panels screwed to studs. Here's what residential and commercial property owners across Kentucky, Southern Indiana, and Greater Cincinnati should know about drywall installation, repair, finishing levels, water damage, and cost before starting a project.