Commercial Renovation Planning: How to Reduce Business Disruption
A commercial renovation involves more than construction. It affects employees, customers, building access, utility services, scheduling, and the daily operations that have to keep running — or pause and restart — while the work happens. A renovation plan built around guesswork creates disruption that could have been avoided; a plan built around the actual operational requirements is what keeps a project from becoming a bigger problem than it needs to be.
For business owners and commercial property managers across Greater Louisville, Kentucky's I-71 corridor, Northern Kentucky, Greater Cincinnati, and Southern Indiana, the practical question isn't just what to renovate — it's how to renovate without unnecessarily interrupting the business. Careful planning can reduce avoidable disruption, but it can't make every business stay open during every project. The most productive first step is a conversation with a qualified general contractor about what the business needs to keep operating, before the renovation scope is finalized.
Quick answer: Commercial renovations can be planned to reduce disruption, but not every business can safely stay open during construction. The right approach depends on the operational needs, the scope, the building, and the local approvals — identified before the schedule is built. A qualified general contractor coordinates the trades, permits, utility interruptions, and work zones around the business, and the only accurate scope, schedule, and cost come from evaluating the actual project.

Table of Contents
A productive planning meeting starts with the operational requirements — what the business needs to keep running — before the construction schedule is built.
Identify What Your Business Needs to Keep Operating
Before any construction decision is made, a business owner has to identify which parts of the operation are essential and which can pause, relocate, or shift. A renovation plan built around guesswork creates disruption that could have been avoided; a plan built around the actual operational requirements is the difference between a project that works around the business and one that fights it. The first conversation a commercial property owner should have with a general contractor is about the business, not the building.
Start by listing what has to keep functioning during construction. That list usually includes customer access and entrance points, employee work areas, essential equipment that can't be moved, deliveries and loading, restrooms, building entrances, internet and communication systems, and critical business dates — a busy season, a scheduled event, a lease obligation. Tenant and landlord requirements matter too; a leased commercial space may carry restrictions on how and when work can happen.
The goal is to separate essential operations from activities that could temporarily relocate or pause. A retail showroom might close one section while keeping the rest open. An office might move a team to unused space while their area is renovated. A restaurant might close the dining room but keep takeout running. Once those essential functions are identified, the renovation scope can be planned around them — and that information is what helps determine whether phased construction is even realistic for the property.
Decide Between Phased Renovation and Temporary Closure
Once the operational needs are clear, the next decision is how to sequence the construction. There are three basic approaches, and the right one depends on the scope, the building, the business, and what the local approvals allow.
- Phased renovation
- Completing work in sections while other areas stay operational where conditions and approvals permit. Each phase is a separate mobilization, and the business continues around the active work zone.
- Temporary closure
- Closing affected operations during construction when staying open is unsafe, impractical, or more expensive than the downtime. Sometimes a full closure is simpler and safer than trying to work around the scope.
- Hybrid approach
- Combining phased construction with planned, short-term interruptions — shutting down one area for a specific window, then reopening it before the next phase begins.
Each approach has trade-offs. Phased work can reduce business interruption, but it introduces repeated mobilization, additional coordination, and potential schedule impacts because each phase depends on the one before it. A temporary closure may be simpler from a construction standpoint, but it carries the cost of lost revenue during the downtime. The right choice depends on construction sequencing, the complexity of the project, and how the business actually operates — not on a one-size assumption that phased work is always cheaper or faster. Some businesses simply cannot remain open during construction, and pretending otherwise creates a plan that falls apart once the work starts.
Planning a renovation around your business operations? A Kingdom Construction Company can discuss your project scope, scheduling considerations, and operational requirements before the construction schedule is built.
Define the Construction Scope Before Building the Schedule
A renovation schedule is only as reliable as the scope it's built on. Before any timeline can be meaningful, the actual scope of work has to be defined — demolition, framing, drywall, flooring, painting, plumbing, electrical work, interior finishes, inspections, and material selections all have to be identified and specified. Vague scope produces a vague schedule, and vague schedules are the ones that slip first.
Commercial renovations often involve multiple trades, and those trades depend on each other. Plumbing and electrical rough-ins usually have to be completed and inspected before drywall can close the walls. Drywall has to be finished before painting. Flooring often goes in after painting but before trim and fixtures. A schedule that ignores those dependencies is one that gets rewritten as soon as the first trade runs behind. Identifying material selections, site conditions, and potential scope changes early — before the schedule is set — is what keeps a commercial renovation on track. No honest contractor can guarantee a fixed duration before the scope is defined; the timeline is a product of the work, not a number picked in advance.
Plan Construction Work Zones, Access, and Deliveries
Separating construction activity from occupied business areas is one of the most practical ways to reduce disruption — when the building and the scope allow it. Work zones, material delivery routes, equipment access, and emergency exits all have to be planned around the people who are still in the building while the work happens.
A realistic work-zone plan addresses construction barriers and dust containment, noise considerations during operating hours, where material deliveries arrive and are staged, how equipment and tools get in and out, employee movement paths, customer access, emergency exits, and accessibility. Work-zone arrangements have to be evaluated for the specific building, its occupancy, and the applicable requirements — not assumed to be handled by a roll of tape and a temporary sign. An unsafe route isn't made acceptable by signage alone, and a work zone that blocks a required exit is a problem that has to be solved before work begins, not after an inspection fails.
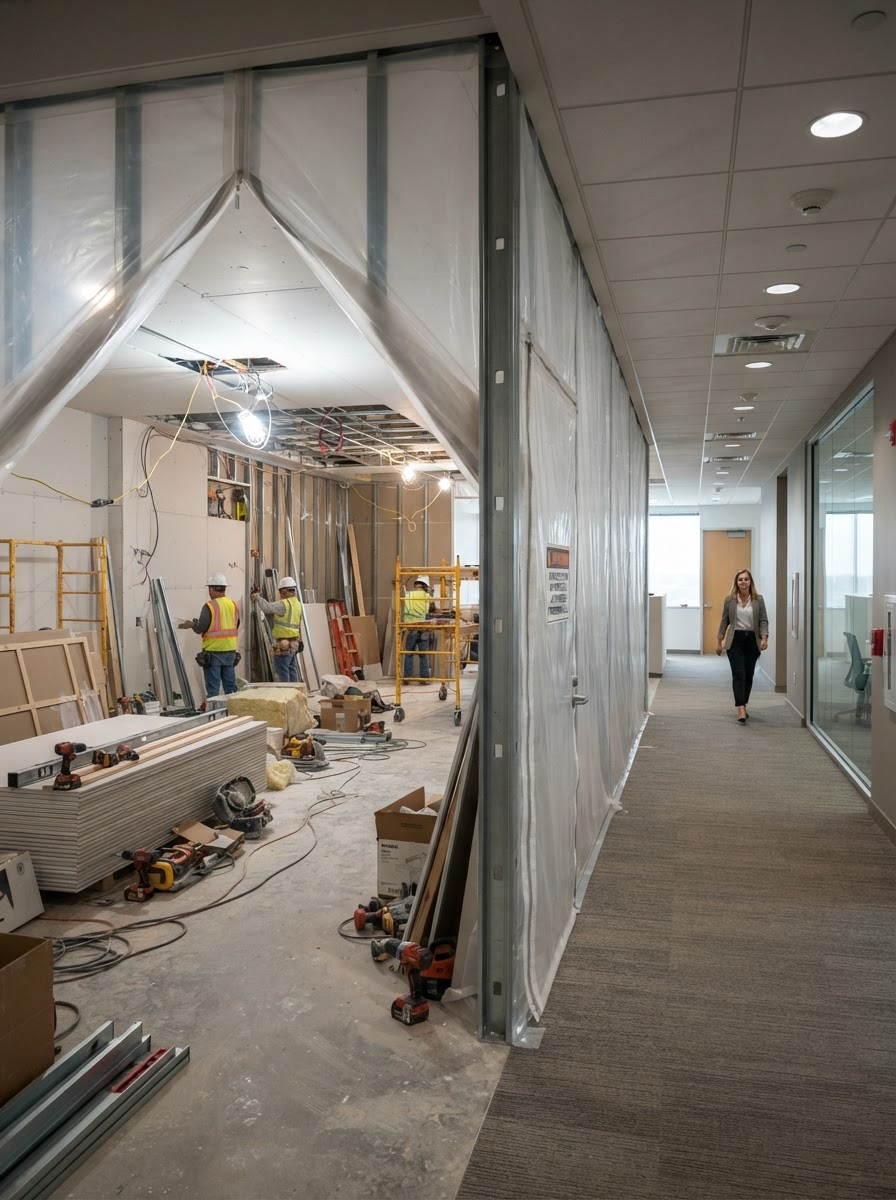
Separating the active work zone from occupied business areas is one of the most practical ways to reduce disruption — when the building and scope allow it.
Coordinate Utility Interruptions Before Construction Begins
Renovation work can affect the utilities a business depends on — electricity, plumbing and water, internet and data connections, HVAC, and other building services. A planned interruption that's coordinated in advance is manageable; an unplanned one in the middle of a workday is a disruption that costs the business time and money. Utility interruptions should be identified during planning, not discovered during construction.
Coordination means working with the contractor, building management, utility providers, and the authorized trades to schedule any required shutdowns around essential operating periods where feasible. Some interruptions can be scheduled after hours, on a closed day, or during a planned pause. Others — a circuit that has to be de-energized for electrical work, a water line that has to be shut for a plumbing modification — may require temporary operational adjustments. No contractor can honestly promise uninterrupted services during a renovation; the point of coordination is to make the interruptions planned, communicated, and as short as the work allows. Utility shutdowns are never a do-it-yourself task for electrical, plumbing, fire protection, or other critical building systems.
Understand Permits, Inspections, and Building Approvals
Commercial renovations may require building permits, trade permits, inspections, landlord approvals, or other reviews depending on the scope of work, the existing building use, and the proposed changes. A project that changes how a space is used — a retail-to-office conversion, an assembly-space change, a new kitchen in a commercial space — can trigger a different set of requirements than a like-for-like interior refresh. Accessibility considerations, building systems, occupancy conditions, and inspection requirements all factor into what approvals apply.
Permitting requirements vary by jurisdiction. A project in Cincinnati may follow a different review process than one in a Northern Kentucky county or a Southern Indiana community, and the rules within a single city can differ depending on the building's occupancy classification and the proposed scope. No single permitting process applies across Kentucky, Indiana, and Ohio, and no contractor should guarantee permit approval or a fixed turnaround time. The accurate approach is to identify the applicable jurisdiction early, confirm what the project requires, and plan the schedule around the actual review and inspection process — not an assumed one.
Establish a Communication Plan Before Work Starts
A renovation that's communicated well runs differently than one that isn't. Before construction begins, a business owner and the contractor should establish how the project will coordinate — who the project contacts are on each side, what the work schedule will be, what upcoming disruptions to expect, how material decisions get made, how changes to scope are handled, when inspections are scheduled, what access is required, and how project completion and handover will be managed. Important decisions should be documented in writing so there's a clear record of what was agreed and when. Clear communication isn't a contractual guarantee of a specific update frequency; it's the practical step that keeps a project from drifting because no one confirmed what was supposed to happen next.
What to Prepare Before Requesting a Commercial Renovation Estimate
The more clearly a business owner can describe the project, the more productive the first conversation with a contractor will be. Before requesting a commercial renovation estimate, it helps to gather the information a general contractor will need to understand the scope.
- Property address and type of business
- Current use of the space and the desired renovation scope
- Existing building conditions, including any known issues
- Landlord or property management contacts, if applicable
- Operational restrictions — hours, access, tenant constraints
- Target dates and any hard scheduling deadlines
- Available plans, drawings, or photographs of the space
- Budget expectations and how decisions will be made
Having this information ready supports a more useful initial discussion, and it helps a contractor give meaningful direction on scope, scheduling, and next steps rather than starting from a blank page.

A finished commercial renovation is the result of planning that started well before the first wall came down.
Plan Your Commercial Renovation With A Kingdom Construction Company
Thoughtful planning helps business owners and commercial property managers make informed decisions about construction scope, scheduling, and operational requirements before work begins. A Kingdom Construction Company is a full-service residential and commercial general contractor headquartered in Louisville, Kentucky, serving verified communities throughout Greater Louisville, the I-71 corridor, Northern Kentucky, Greater Cincinnati, and Southern Indiana. If you're considering a commercial renovation, contact our team to discuss your project and request an estimate — we can talk through the scope, the operational constraints, and the scheduling considerations that shape how the work gets done without promising a guaranteed start date, fixed pricing, or uninterrupted business operations before the project is evaluated.
Ready to Start Your Project?
Talk to our team about your kitchen, bathroom, basement, or whole-home project. We'll walk you through the scope, the process, and a realistic estimate.
Related services and reading
Can a business stay open during commercial renovations?
Is phased commercial renovation always less expensive?
Can changing how a commercial space is used affect renovation approvals?
Keep Reading
How to Vet a General Contractor: 12 Questions to Ask Before You Sign
Before you sign anything, verify the contractor's license and insurance directly, get a written contract that spells out scope and payment terms, confirm who is pulling permits, and ask to see real photos and talk to a recent customer.
What Does a General Contractor Actually Do? A Homeowner's Guide to Remodeling and Construction
A general contractor does far more than hire subcontractors. Learn what a GC actually handles — planning, permits, scheduling, budgets, change orders, and inspections — and when hiring one makes sense for your remodeling project.
Why Construction Estimates Vary So Much: Understanding What You're Actually Paying For
Three contractors, three very different prices for the same project. Learn what actually drives construction estimate differences — scope, materials, labor, overhead, and hidden conditions — so you can compare bids intelligently instead of just chasing the lowest number.
How Much Does a Home Renovation Cost in 2026? A Homeowner's Guide to Kentucky, Indiana & Ohio
A realistic look at home renovation costs across Kentucky, Southern Indiana, and Greater Cincinnati — what drives price, average ranges for kitchens, bathrooms, basements, and whole-home remodels, plus how to build a renovation budget that actually holds up.
Basement Remodeling in Kentucky, Indiana & Ohio: Costs, Planning, Permits & Common Mistakes
An unfinished or outdated basement can become real living space — but moisture, ceiling height, egress, and below-grade plumbing make it the most condition-dependent renovation there is. Here's what actually drives basement finishing and remodeling costs across Kentucky, Southern Indiana, and Greater Cincinnati, plus how to plan a basement project that stays dry and on budget.
Kitchen Remodeling in Kentucky, Indiana & Ohio: Costs, Planning, Design & Mistakes to Avoid
A kitchen remodel is several projects stacked into one room — cabinets, countertops, plumbing, electrical, flooring, and finish carpentry all coordinated inside the same space. Here's what actually drives kitchen remodeling costs across Kentucky, Southern Indiana, and Greater Cincinnati, how to plan before demolition, and the mistakes that turn a kitchen project into a redo.
Plumbing Services Explained: Repairs, Installations, Upgrades & What Property Owners Should Know
Plumbing is one of the most important systems in any property — and one of the most expensive to ignore. Here's what residential and commercial property owners across Kentucky, Southern Indiana, and Greater Cincinnati should know about plumbing repairs, installations, upgrades, the phases of plumbing during construction, and the decisions that keep a plumbing project from becoming a repair.
Roof Repair vs. Replacement: How to Know What Your Property Really Needs
A ceiling stain after a storm doesn't automatically mean the whole roof has to come off — but a roof that's been repaired three times in three places may be telling you it's time. Here's how to think through the repair-vs-replace decision for both residential and commercial roofs across Kentucky, Southern Indiana, and Greater Cincinnati, what actually drives the cost difference, and when an inspection is the right next step.
Concrete Installation: What Homeowners & Commercial Property Owners Should Know Before Starting a Project
Durable concrete isn't just about pouring and smoothing — it's about what happens underneath. Here's what residential and commercial property owners across Kentucky, Southern Indiana, and Greater Cincinnati should know about site preparation, grading, drainage, reinforcement, finishing, curing, and cost before starting a concrete project.
Drywall Installation & Repair: What Homeowners and Commercial Property Owners Should Know
A smooth, paint-ready wall is the result of correct hanging, taping, multiple coats, and careful sanding — not just panels screwed to studs. Here's what residential and commercial property owners across Kentucky, Southern Indiana, and Greater Cincinnati should know about drywall installation, repair, finishing levels, water damage, and cost before starting a project.
Interior & Exterior Painting: What Homeowners and Commercial Property Owners Should Know
A lasting paint job is set by what happens before the first coat — surface preparation, drywall repairs, the right primer, compatible coatings, and correct application. Here's what residential and commercial property owners across Kentucky, Southern Indiana, and Greater Cincinnati should know about interior and exterior painting, finishes, costs, and common mistakes before starting a project.
Gutters & Drainage: How to Prevent Water Damage to Your Roof, Siding & Foundation
Gutters are only one part of a building's water-management system — the downspouts, discharge path, and grading that carry runoff away from the foundation matter just as much. Here's what residential and commercial property owners across Kentucky, Southern Indiana, and Greater Cincinnati should know about gutter installation, repair, replacement, drainage, costs, and the mistakes that lead to water damage.
Home Additions Explained: Costs, Planning, Permits & What Homeowners Should Know Before Building
A home addition is one of the larger investments a household makes in the house it already owns — and the difference between a smooth project and a difficult one is almost always in the planning. Here's what homeowners across Kentucky, Southern Indiana, and Greater Cincinnati should know about addition costs, types, permits, foundations, the construction process, and the mistakes that turn a manageable project into an expensive one.
Flooring Installation: Choosing the Right Flooring for Your Home or Business
Flooring shapes how a space looks, wears, and functions. Compare LVP, hardwood, tile, and laminate, and learn what matters before installation across Kentucky, Southern Indiana, and Greater Cincinnati.