How Much Does a Home Renovation Cost in 2026? A Homeowner's Guide to Kentucky, Indiana & Ohio
If you're planning a home renovation in Kentucky, Southern Indiana, or the Greater Cincinnati area, one of the first questions is almost always the same: how much is this going to cost? The honest answer is that renovation costs vary widely from one home to the next, and there is no reliable flat-rate number that applies to every project. Two kitchens in the same neighborhood can cost very different amounts because the scope, the materials, the existing conditions, and the complexity of the work are never identical.
Online averages can give you a useful starting point for budgeting, but they cannot replace an individualized construction estimate. A national range tells you what similar projects tend to cost across a broad market; it does not tell you what your specific home, with your specific selections and your specific scope, will actually cost to complete. This guide explains what drives renovation pricing across our Kentucky, Indiana, and Ohio service territory, shares realistic average ranges for common remodeling projects, and walks through how to build a budget that holds up once the work starts.
Quick answer: There is no single answer to what a home renovation costs across Kentucky, Indiana, and Ohio because every project is built from a different scope, set of materials, and set of existing conditions — and permitting and licensing requirements differ between the three states. Published national and regional averages can give you a starting range — a midrange kitchen remodel commonly lands in the mid-five figures and a midrange bathroom remodel in the lower five figures — but an accurate number for your home requires a site visit and a written estimate based on the actual work. The biggest cost drivers are project size, material selections, labor, existing conditions, and what the scope actually includes.

Table of Contents
What Determines the Cost of a Home Renovation?
A renovation budget is built from a handful of variables that interact with each other. Understanding each one helps explain why two projects that look similar on the surface can be priced far apart — whether the work is in Louisville, across the river in Southern Indiana, or on the Ohio side of Greater Cincinnati.
Project size and square footage
Square footage drives materials and labor — more floor, more tile, more cabinetry, more drywall, more trim. A whole-home renovation costs more than a single room not just because there's more space, but because more trades, more materials, and more coordination are involved.
Existing conditions and demolition
What's behind the walls and under the floors matters as much as what goes on top of them. Demolition, disposal, and the repairs required to address what demolition reveals can shift a budget significantly. A project that starts as a surface update can become a larger scope once the existing construction is opened up.
Labor and skilled trades
Labor reflects crew skill, insurance, and the cost of running a legitimate business. Skilled trades — licensed plumbers, electricians, tile setters, finish carpenters — command higher rates than general labor, and a project that requires more specialized work will reflect that. Labor-intensive prep work like floor leveling, waterproofing, and surface preparation often costs more than homeowners expect.
Material selection and quality
Materials range enormously in price. The same kitchen can be built with stock cabinetry and laminate countertops or with semi-custom cabinetry and stone surfaces. Allowances — budget placeholders for selections made later — are where budgets often diverge most, because one estimate may set a generous allowance while another sets a low one to make the bottom line look attractive.
Plumbing and electrical modifications
Moving a sink, adding a circuit, or relocating fixtures means new runs behind finished walls — work that has to be permitted and inspected. Keeping the existing layout is almost always cheaper than reconfiguring it, because layout changes ripple into plumbing, electrical, drywall, and flooring.
Structural changes
Removing or moving load-bearing walls requires engineering, permitting, and coordinated structural work. Structural modifications are among the most expensive changes you can make because they touch every system in the home.
Permits and inspections
Most structural, electrical, and plumbing work requires permits and inspections from the local jurisdiction — and those requirements differ between Kentucky, Indiana, and Ohio. Permit fees vary by municipality and project scope, and the inspections themselves create scheduling checkpoints that affect the timeline. A complete estimate accounts for permit fees rather than leaving them to be discovered later.
Accessibility and jobsite conditions
A home on a narrow lot, a tight driveway, or a high-floor unit adds labor time for staging and material handling. Jobsite conditions — parking, distance from the truck to the work area, dust containment needs — all add real labor hours that show up in the price.
Project scheduling
A compressed timeline may require overtime or additional crews, which raises labor costs. A flexible schedule can cost less but take longer. Seasonal demand tightens trade availability, especially in peak construction months.
Contractor overhead and project management
General liability insurance, workers' compensation, office operations, software, and warranty reserves are all real costs of running a legitimate business. Project management — scheduling trades, ordering materials, supervising quality — is a real line item on a multi-trade renovation. A contractor who doesn't account for these is either not providing them or absorbing a margin that may not hold.
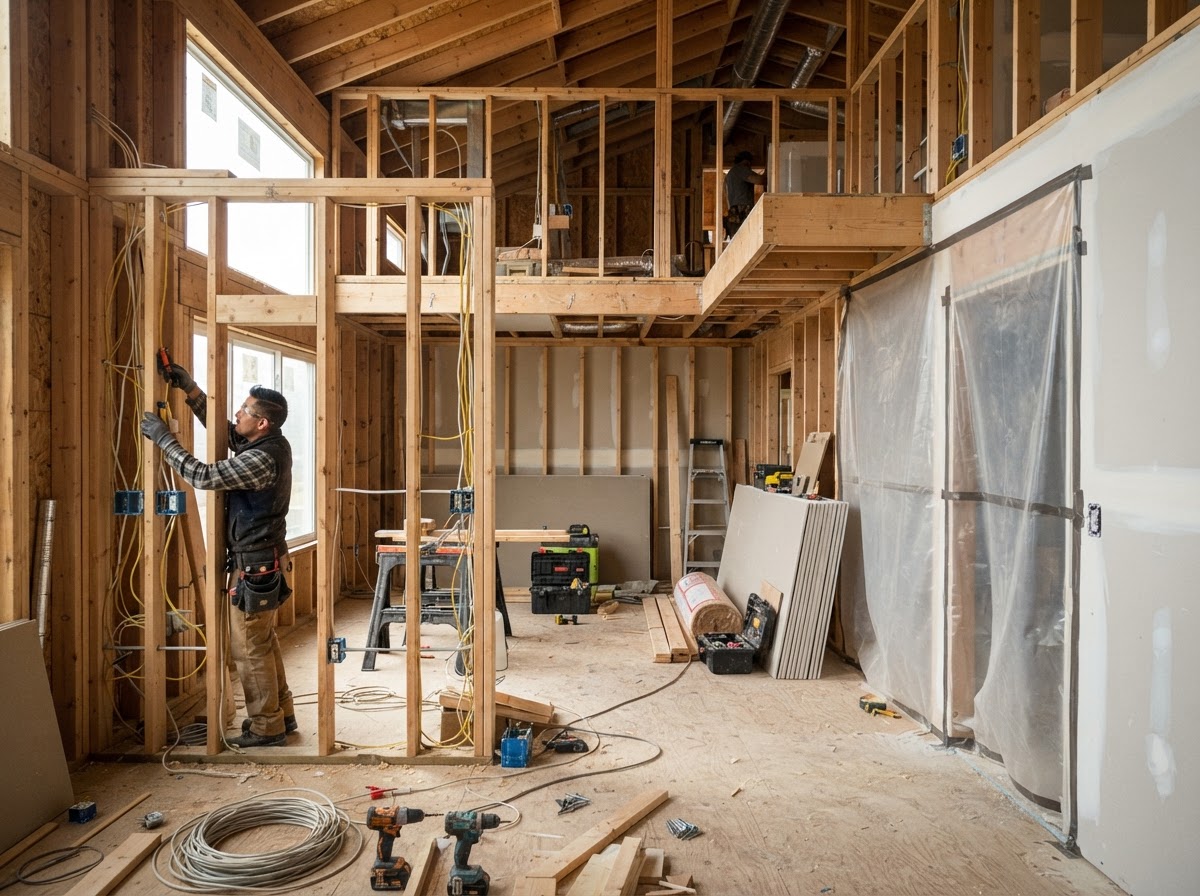
What's behind the walls — framing, rough-ins, and prep work — is where a meaningful share of a renovation budget actually goes.
Home Renovation Costs Across Kentucky, Southern Indiana & Greater Cincinnati
The ranges below are broad national and regional averages drawn from widely cited remodeling cost sources current as of the article date, including Remodeling Magazine's annual Cost vs. Value Report and aggregated ranges from Angi and Houzz. They are illustrative starting points for budgeting across our Kentucky, Indiana, and Ohio service territory — not contractor quotes, and not a guarantee of what your specific project will cost. Local pricing depends on your home's conditions, your selections, the actual scope, and your local permitting jurisdiction, which is why the only accurate number comes from a site visit and a written estimate.
Cost ranges below are broad national/regional averages for planning, not quotes. Every project is estimated individually based on actual scope, materials, existing conditions, and local permitting requirements.
- Kitchen remodeling — midrange: commonly cited in the mid-five figures
- A midrange kitchen remodel typically includes new cabinetry, countertops, sink and faucet, updated appliances, backsplash, flooring, paint, and minor electrical/plumbing updates. Major remodels and layout changes run higher.
- Kitchen remodeling — upscale: can reach well into six figures
- Upscale kitchens with custom cabinetry, premium stone countertops, high-end appliances, and layout reconfiguration carry the highest per-project cost in the kitchen category.
- Bathroom remodeling — midrange: commonly in the lower five figures
- A midrange bathroom remodel typically includes vanity, toilet, tub and/or shower, tile, fixtures, lighting, paint, and plumbing/electrical updates. Moving plumbing raises the cost.
- Bathroom remodeling — upscale: higher into five figures
- Upscale bathrooms with enlarged footprint, custom shower systems, premium tile, and high-end fixtures run higher, especially when plumbing is relocated.
- Basement finishing: ranges widely based on existing conditions
- Finishing an unfinished basement varies more than most projects because moisture, egress, HVAC, and existing systems differ dramatically from home to home. Adding a basement bathroom raises the cost further.
- Flooring installation: depends on material and square footage
- Luxury vinyl, laminate, hardwood, and tile each carry different per-square-foot costs. Floor preparation — leveling, moisture barriers, subfloor repair — adds to the total.
- Interior painting: among the lower-cost updates
- Painting is one of the more affordable ways to refresh a space, with cost driven by square footage, ceiling height, trim, and whether walls need patching or priming.
- Drywall installation and finishing: driven by area and finish level
- New drywall in a basement finish or addition, or repair and texture matching after plumbing/electrical work, is priced by the board foot and the level of finish required.
- Whole-home renovation: the widest range of all
- A whole-home remodel can span a very wide range because it combines every trade, every system, and often structural work. There is no useful 'average' for a whole-home renovation without a defined scope.
The key distinction to keep in mind: a cosmetic update, a midrange renovation, and a major construction remodel are three very different projects even in the same room. Cosmetic updates (paint, fixtures, surfacing) cost the least; midrange renovations replace the major components in place; major remodels reconfigure layout and systems. Knowing which one you're actually planning is the first step in setting a realistic budget.
Greater Louisville and surrounding Kentucky communities
Our headquarters is in Louisville, and the bulk of our residential and commercial work happens across Greater Louisville, St. Matthews, Jeffersontown, Prospect, Middletown, Crestwood, La Grange, and the surrounding Jefferson, Oldham, and Bullitt County communities. Louisville's mix of established neighborhoods and newer suburban construction means renovation scope and existing conditions vary widely from street to street — one reason an on-site estimate matters more than a regional average.
Southern Indiana
Across the river, homeowners in Jeffersonville, New Albany, Clarksville, and Sellersburg face their own permitting jurisdictions and Indiana-specific construction requirements. Renovation costs in Southern Indiana track closely with the broader regional market, but local permitting, older housing stock in the river towns, and project access all shape the final number — which is why a written estimate based on your actual property is the only reliable figure.
Northern Kentucky and the I-71 corridor
Northern Kentucky communities — Covington, Newport, Florence, Erlanger, Independence, Union, and the towns along the I-71 corridor like Carrollton and Warsaw — sit across several different county and city permitting jurisdictions. A contractor working this area needs to know which office to file with for a given address, and how those processes differ from one another. Regional cost averages don't capture that variation; a site-specific estimate does.
Greater Cincinnati and Southwest Ohio
Crossing into Ohio brings a different building department and inspection process entirely. In Cincinnati, West Chester, and surrounding Southwest Ohio communities, renovation work follows Ohio's permitting and licensing framework rather than Kentucky's or Indiana's. A contractor who regularly works both sides of the Ohio River understands how those processes differ rather than treating every job the same way — which keeps permits, inspections, and timelines on track.
Kitchen Remodeling Costs
A kitchen is one of the most trade-intensive rooms in a home, which is why it sits toward the higher end of remodeling costs. The major cost categories in a kitchen remodel include cabinetry (often the single biggest line item), countertops, appliances, plumbing fixtures, electrical work, flooring, backsplash, and demolition and disposal.
Cabinet replacement versus refinishing is one of the biggest cost levers. Refacing or refinishing existing cabinets costs significantly less than replacing them, but it limits what you can change about the layout and the interior functionality. Countertop material selection — laminate, butcher block, quartz, granite, or marble — swings the price substantially. Layout modifications that move the sink, range, or dishwasher almost always require new plumbing and electrical runs, which is why keeping the existing footprint is usually the cheaper path.
Electrical improvements are common in kitchen remodels because older kitchens often lack the dedicated circuits, GFCI protection, and capacity modern appliances require. Upgrading lighting, adding under-cabinet lighting, and bringing the circuit count up to code all add to the electrical scope — and to the total.
Related service
Bathroom Remodeling Costs
Bathrooms are small but code-heavy, and the cost per square foot is often higher than larger rooms because they concentrate so many trades — plumbing, electrical, tile, waterproofing, ventilation — into a compact space. Major cost categories include tub and shower replacement, tile installation, a waterproofing system, vanity, plumbing modifications, flooring, ventilation, lighting, and demolition.
Proper waterproofing is the single most important investment in a bathroom remodel, and it's also where cutting corners creates the most expensive future problems. A full shower waterproofing system — membrane, proper sloping, sealed penetrations — costs more than a minimal install, but it's what prevents the slow leaks that rot subfloors and framing years later. Floor preparation and moisture barriers matter for the same reason.
Moving plumbing — relocating the toilet, shower drain, or vanity — is one of the most common reasons a bathroom budget climbs. Every moved fixture means new drain and supply lines, often through floor joists, plus the drywall and flooring repair required to close everything back up. Keeping fixtures in place is meaningfully cheaper.
Related service
Basement Finishing Costs
Basements have the widest cost range of any common renovation because the starting conditions vary so much. Finishing a dry, well-insulated basement with existing egress and adequate ceiling height is a very different project from finishing a space that needs moisture mitigation, a floor drain, egress windows, or HVAC rerouting. The major scope categories include moisture evaluation, framing, insulation, electrical, HVAC considerations, drywall, flooring, ceiling finishes, and — if added — a bathroom with its own plumbing and egress.
Egress and code requirements drive a meaningful share of basement cost. Finished basement space that counts as a bedroom typically requires an egress window or walkout, and that can mean cutting the foundation, installing a window well, and meeting minimum dimensions. Those requirements exist for safety, and they're not optional — but they do add cost that an unfinished space doesn't carry.
Because the existing conditions vary so dramatically, the only reliable way to budget a basement finish is a site visit that evaluates moisture, ceiling height, egress options, and the existing mechanical systems. A basement with a low ceiling, a floor drain in the wrong place, and no egress costs substantially more to finish than one that's already close to ready.
Related service
Why Older Homes Can Cost More to Renovate
Much of the housing stock across our Kentucky, Indiana, and Ohio service territory is older, and older homes carry renovation considerations that newer construction doesn't. This doesn't mean every older home is a problem — many are well built and in good shape — but it does mean the existing conditions deserve evaluation before a budget is finalized.
- Outdated electrical systems
- Knob-and-tube wiring, aluminum wiring, or a panel too small to support modern loads may require updating to meet code and support new circuits.
- Aging plumbing
- Older supply lines, galvanized drains, or supply lines nearing the end of their service life can turn a simple fixture swap into a larger repipe.
- Uneven floors
- Settling or sagging can require leveling before flooring or tile can be installed — and tile over an uneven floor cracks.
- Previous renovations
- Work done by prior owners — often without permits — may not meet current code and may need to be corrected before new work proceeds.
- Deteriorated framing and concealed damage
- Rot, insect damage, or moisture intrusion hidden behind walls and under floors only becomes visible once demolition starts.
- Insulation deficiencies
- Older exterior walls and basements often lack modern insulation and air sealing, which can be worth addressing while walls are open.
The value of evaluating existing conditions before finalizing a budget is that surprises discovered during demolition become decisions instead of emergencies. A pre-construction assessment of the electrical panel, the plumbing, the floor level, and the framing condition helps set a realistic budget and a realistic contingency — rather than discovering the issues after the project is underway and the budget is set.
Labor vs. Materials: Where Does Your Remodeling Budget Go?
Homeowners often focus on materials — the tile, the cabinetry, the countertops — because those are the visible choices. But on a typical renovation, skilled labor, preparation, equipment, disposal, project management, and contractor overhead together make up a large share of the total. Understanding that balance helps explain why labor-intensive work can cost more than the materials alone suggest.
Skilled labor is the foundation of a project that holds up. A licensed plumber running drain lines to code, an electrician sizing circuits correctly, a tile setter who waterproofs and levels before tiling — these are the trades that prevent expensive failures later. Preparation work — floor leveling, surface priming, dust containment, protecting adjacent areas — doesn't show up in the finished photos, but it's what makes the finish work land properly. Project management — scheduling trades, ordering materials, supervising quality — is a real cost on any multi-trade project, and a contractor who doesn't account for it is either not doing it or absorbing a margin that may not hold.
The practical takeaway: a lower estimate that looks like it's saving on labor is often saving on preparation, supervision, or the trades that prevent future problems. Reading an estimate for what's included — not just the total — is how you tell a complete proposal from a thin one.
Hidden Renovation Costs Homeowners Should Plan For
A realistic budget includes a contingency for the costs that can't be fully predicted before demolition. These aren't always problems — sometimes they're decisions that get made along the way — but either way they're common enough that a budget without room for them is a budget that breaks.
- Unforeseen damage
- Water-damaged subfloors, rot behind tile, or framing issues discovered once walls are opened.
- Permit fees
- Local permit costs that vary by municipality, state, and the type of work being performed.
- Material upgrades
- Selecting a higher-grade tile, countertop, or fixture than the allowance covered.
- Scope changes
- Homeowner-requested additions — adding a fixture, expanding the scope, changing the layout mid-project.
- Disposal costs
- Dumpster rental and dump fees for demolition debris, which add up on larger projects.
- Subfloor and framing repairs
- Leveling, patching, or reinforcing framing that only becomes visible after the existing floor or wall is removed.
- Plumbing and electrical corrections
- Bringing outdated systems up to current code when they're exposed during the remodel.
- Structural issues
- Reinforcement required before new loads, fixtures, or finishes can be installed.
A reasonable contingency is the buffer that keeps a surprise from becoming a crisis. The right amount depends on the age of the home and the scope of the work — an older home with unknown conditions behind the walls warrants a larger contingency than a newer home with a clearly defined scope. The contingency isn't extra profit for the contractor; it's the budget room that lets the project adapt to what's actually found.
How to Build a Realistic Home Renovation Budget
- Define the project scope
- Know exactly what you want done — room by room and trade by trade — before you request estimates.
- Prioritize essential improvements
- Separate the work that must be done from the upgrades that would be nice to have.
- Choose materials early
- The sooner your selections are locked, the more accurate your estimate and the fewer change orders later.
- Establish realistic allowances
- Make sure the allowance for each selection category reflects the quality you actually want, not a low placeholder.
- Understand the estimates you receive
- Read what's included and excluded in each proposal rather than comparing only the bottom-line number.
- Plan for contingencies
- Build in buffer for hidden conditions and decisions made along the way — especially in older homes.
- Review the contract
- Confirm the scope, payment schedule, permit responsibility, warranty terms, and change-order process are all in writing.
- Document change orders
- Every change to the scope should be documented and approved in writing before the extra work proceeds.
- Communicate budget limits
- Share an honest budget range with your contractor so the scope can be shaped to it instead of guessed at.

Clear selections and a defined scope are what turn a rough range into a budget you can actually build to.
Is It Cheaper to Renovate Your Home or Move?
The renovate-or-move decision is partly financial and partly practical, and there's no universal answer. On the financial side, a renovation keeps you in your current home, avoids the transaction costs of selling and buying, and can increase the home's value — though rarely by the full cost of the renovation. On the practical side, a renovation lets you stay in a neighborhood, school district, or commute you already value, which no amount of moving can replicate.
The right comparison isn't just renovation cost versus sale price. It's renovation cost versus the combined cost of selling, buying, moving, and any improvements a new home would still need. A home that already has the location and structure you want may be more cost-effective to renovate than to replace, even if the renovation is substantial. The decision comes down to whether your current home can be adapted to meet your needs at a cost that makes sense relative to your long-term housing plans. We don't make real estate market claims or predict home values — but we can help you understand what a renovation would actually involve and cost so you can weigh that against your options.
How to Compare Home Renovation Estimates
Comparing estimates by the bottom-line number is how homeowners end up with the wrong contractor for the right-looking price. The only honest comparison is the same scope, the same materials, and the same inclusions lined up side by side. When you receive multiple estimates, look at the written scopes of work, the material specifications and allowances, the labor assumptions, the exclusions, the schedules, and the change-order procedures — not just the total.
A lower number often reflects something that was left out or assumed differently, not a more efficient contractor. We wrote a separate guide to why construction estimates vary so much that walks through this in detail — it's worth reading before you compare proposals, because understanding how estimates are built is what makes the comparison meaningful in the first place.
Keep reading
Home Renovation Services Across Kentucky, Indiana & Ohio
A Kingdom Construction Co. is headquartered in Louisville, Kentucky, and we provide residential and commercial general contracting throughout a much larger region than the city alone. Our crews take on kitchen, bathroom, basement, and whole-home renovations across Greater Louisville and the surrounding Oldham and Bullitt County communities, along the I-71 corridor, throughout Northern Kentucky, into Greater Cincinnati and Southwest Ohio, and across Southern Indiana. If you're planning a project anywhere in that territory, the same full range of construction services is available — subject to the specific requirements of your project and your local permitting jurisdiction.
Because permitting, inspections, and licensing requirements differ between Kentucky, Indiana, and Ohio, the value of working with a contractor who knows your specific jurisdiction is real. We're familiar with the offices and processes across our service area, so the scope you approve is the scope that gets built and inspected correctly the first time.
Where we work
Frequently Asked Questions About Home Renovation Costs
1. How much does it cost to renovate a house across Kentucky, Indiana, and Ohio?
There is no single number — cost depends on scope, materials, existing conditions, and the size of the project, and permitting and licensing requirements differ between the three states. National and regional averages can give you a starting range for common projects, but an accurate number for your home requires a site visit and a written estimate based on the actual work and your local jurisdiction.
2. What is the most expensive part of a home renovation?
For most remodels, cabinetry, labor, and any plumbing or electrical modifications are the biggest cost drivers. Whole-home renovations and projects that move load-bearing walls or reconfigure layouts are the most expensive because they touch every system in the home.
3. How much should I budget for unexpected expenses?
A contingency is project-specific, but a reasonable buffer is wise — especially in older homes where conditions behind walls and under floors can't be fully assessed before demolition. The right amount depends on the home's age and the scope, and your contractor can help you set it.
4. Is it cheaper to remodel a kitchen or a bathroom?
On average, a bathroom remodel tends to cost less than a kitchen remodel of comparable quality because kitchens involve more cabinetry, more appliances, more countertop area, and often more electrical work. But a high-end bathroom can cost more than a modest kitchen — it depends on the scope and selections.
5. How much does basement finishing cost?
Basement finishing has the widest range of any common renovation because existing conditions vary so much. Moisture mitigation, egress requirements, ceiling height, and existing mechanical systems all shape the cost. A site visit is the only way to estimate a basement accurately.
6. Does remodeling increase home value?
Remodeling can increase a home's value, but the return varies by project type and market, and it rarely recovers the full cost of the renovation. We don't make real estate value predictions; we focus on building the project well so it functions and holds up for as long as you own the home.
7. How long does a typical home renovation take?
Timelines depend on project size, material lead times, permit approval, trade availability, and existing conditions. A small bathroom may take a few weeks; a whole-home remodel can take months. A responsible contractor gives a realistic range rather than a single optimistic date.
8. Should I renovate everything at once or in stages?
Both approaches work. A single project minimizes total disruption and can be more efficient to coordinate, while staged renovations spread the cost and disruption over time. The right choice depends on your budget, how long you can live with disruption, and whether the trades overlap.
9. How do contractors calculate renovation estimates?
An estimate is built from labor, materials, subcontractor pricing, permits, overhead, and a contingency for existing conditions. A thorough estimate requires a site visit to assess the actual scope rather than estimating from photos or a description alone.
10. When should I request a professional estimate?
As soon as you have a real project in mind and a rough budget. Early estimating lets you shape the scope to your budget, identify permitting or structural considerations, and avoid committing to selections before you know what the project actually involves.
Planning a Home Renovation in Kentucky, Indiana or Ohio?
A realistic renovation starts with clear scope development, honest budgeting, and professional construction coordination. If you're planning a kitchen, bathroom, basement, or whole-home project across Greater Louisville, Southern Indiana, Northern Kentucky, or Greater Cincinnati, our team will walk you through the scope, the process, and a realistic estimate based on your actual home — not a generic range. Understanding the cost drivers and how estimates are built is the foundation of a project that stays on budget and on schedule.
Ready to Start Your Project?
Talk to our team about your kitchen, bathroom, basement, or whole-home project. We'll walk you through the scope, the process, and a realistic estimate.
Frequently Asked Questions
1. How much does it cost to renovate a house across Kentucky, Indiana, and Ohio?
2. What is the most expensive part of a home renovation?
3. How much should I budget for unexpected expenses?
4. Is it cheaper to remodel a kitchen or a bathroom?
5. How much does basement finishing cost?
6. Does remodeling increase home value?
7. How long does a typical home renovation take?
8. Should I renovate everything at once or in stages?
9. How do contractors calculate renovation estimates?
10. When should I request a professional estimate?
Keep Reading
How to Vet a General Contractor: 12 Questions to Ask Before You Sign
Before you sign anything, verify the contractor's license and insurance directly, get a written contract that spells out scope and payment terms, confirm who is pulling permits, and ask to see real photos and talk to a recent customer.
What Does a General Contractor Actually Do? A Homeowner's Guide to Remodeling and Construction
A general contractor does far more than hire subcontractors. Learn what a GC actually handles — planning, permits, scheduling, budgets, change orders, and inspections — and when hiring one makes sense for your remodeling project.
Why Construction Estimates Vary So Much: Understanding What You're Actually Paying For
Three contractors, three very different prices for the same project. Learn what actually drives construction estimate differences — scope, materials, labor, overhead, and hidden conditions — so you can compare bids intelligently instead of just chasing the lowest number.
Basement Remodeling in Kentucky, Indiana & Ohio: Costs, Planning, Permits & Common Mistakes
An unfinished or outdated basement can become real living space — but moisture, ceiling height, egress, and below-grade plumbing make it the most condition-dependent renovation there is. Here's what actually drives basement finishing and remodeling costs across Kentucky, Southern Indiana, and Greater Cincinnati, plus how to plan a basement project that stays dry and on budget.
Kitchen Remodeling in Kentucky, Indiana & Ohio: Costs, Planning, Design & Mistakes to Avoid
A kitchen remodel is several projects stacked into one room — cabinets, countertops, plumbing, electrical, flooring, and finish carpentry all coordinated inside the same space. Here's what actually drives kitchen remodeling costs across Kentucky, Southern Indiana, and Greater Cincinnati, how to plan before demolition, and the mistakes that turn a kitchen project into a redo.
Plumbing Services Explained: Repairs, Installations, Upgrades & What Property Owners Should Know
Plumbing is one of the most important systems in any property — and one of the most expensive to ignore. Here's what residential and commercial property owners across Kentucky, Southern Indiana, and Greater Cincinnati should know about plumbing repairs, installations, upgrades, the phases of plumbing during construction, and the decisions that keep a plumbing project from becoming a repair.
Roof Repair vs. Replacement: How to Know What Your Property Really Needs
A ceiling stain after a storm doesn't automatically mean the whole roof has to come off — but a roof that's been repaired three times in three places may be telling you it's time. Here's how to think through the repair-vs-replace decision for both residential and commercial roofs across Kentucky, Southern Indiana, and Greater Cincinnati, what actually drives the cost difference, and when an inspection is the right next step.
Concrete Installation: What Homeowners & Commercial Property Owners Should Know Before Starting a Project
Durable concrete isn't just about pouring and smoothing — it's about what happens underneath. Here's what residential and commercial property owners across Kentucky, Southern Indiana, and Greater Cincinnati should know about site preparation, grading, drainage, reinforcement, finishing, curing, and cost before starting a concrete project.
Drywall Installation & Repair: What Homeowners and Commercial Property Owners Should Know
A smooth, paint-ready wall is the result of correct hanging, taping, multiple coats, and careful sanding — not just panels screwed to studs. Here's what residential and commercial property owners across Kentucky, Southern Indiana, and Greater Cincinnati should know about drywall installation, repair, finishing levels, water damage, and cost before starting a project.