Home Additions Explained: Costs, Planning, Permits & What Homeowners Should Know Before Building
The reasons homeowners consider an addition are usually practical: a growing family needs another bedroom, a household wants a private primary suite, a kitchen can't grow any larger within its existing walls, or a home office and a dedicated living space both need to fit. At some point reworking the existing layout isn't enough, and the only way to add enclosed, usable space without moving is to build outward or upward. A home addition solves that — but it's a different and more complex scope than remodeling the space the home already has, because it extends the building's footprint or height and has to integrate with the structure that's already there.
For homeowners across Kentucky, Southern Indiana, Northern Kentucky, and Greater Cincinnati, understanding what goes into an addition helps with planning, with evaluating estimates, and with knowing when an addition is the right answer and when reworking the existing space is. This guide covers what a home addition is, the common types, addition versus remodeling, what additions cost and why, zoning and permits and structural requirements, foundations and how the addition ties into the existing home, plumbing and electrical and HVAC, the construction process, timelines, whether you can live in the house during construction, common mistakes, property value, hiring questions, and the regional considerations that vary across our service territory. It's written for homeowners because an addition is a residential project — but the fundamentals of planning, permitting, and structural integration are the same whether the scope is a room or a second story.
Quick answer: A home addition adds enclosed, usable square footage to an existing house — and because it extends the building, it has to integrate with the existing foundation, structure, roofline, and mechanical systems. The cost is driven by size, site work, foundation and structural modifications, roofing and siding, electrical, plumbing, and HVAC, interior finishes, design and engineering, and permits. Zoning (setbacks, lot coverage, height) and building codes both have to be satisfied, and the rules vary by city, county, and state. The only accurate cost for your addition comes from a site visit, a defined scope, and a written estimate based on the actual property — not a per-square-foot number.
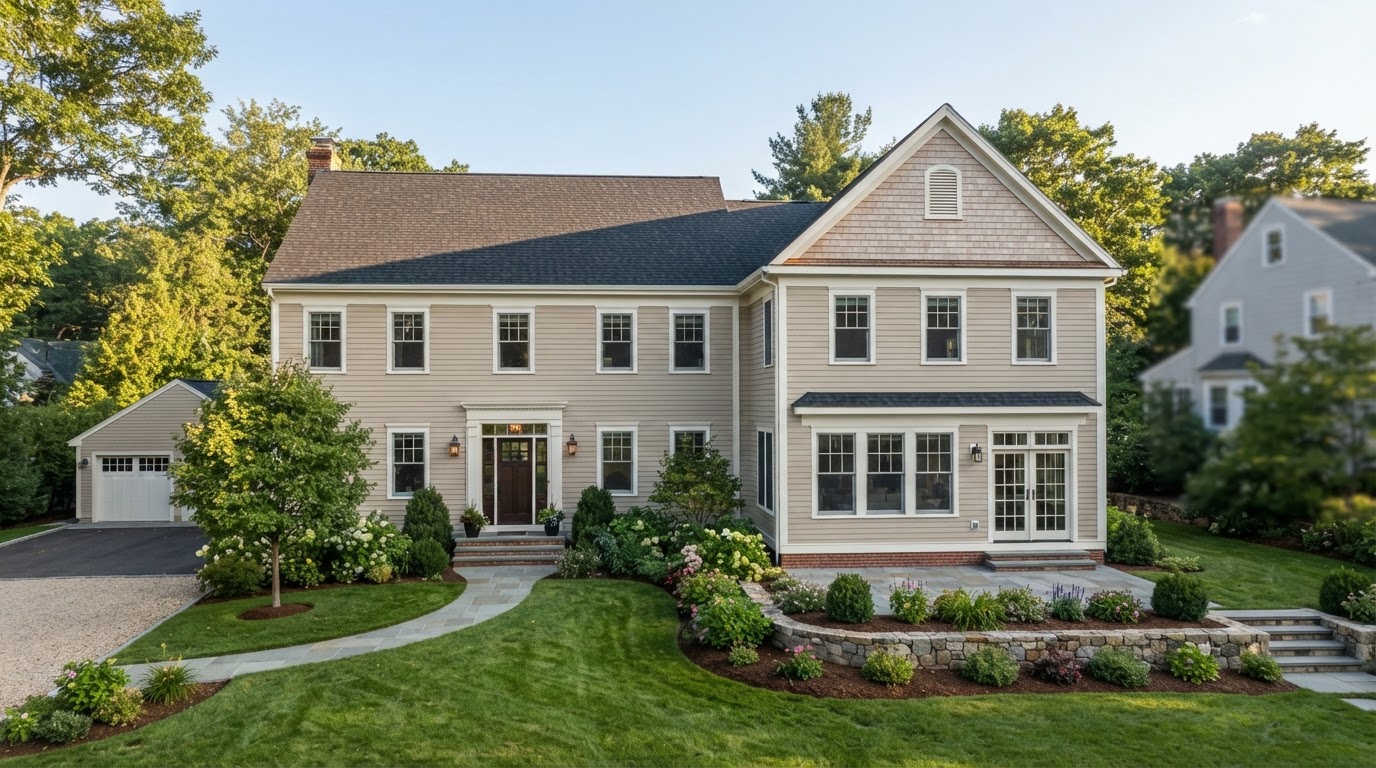
Table of Contents
What Is a Home Addition?
A home addition is new construction that increases the enclosed, usable square footage of an existing house. It differs from remodeling or renovating because it extends the building's footprint or height rather than reworking the space that's already there. Adding a bedroom wing, bumping out a kitchen, building a second story, or attaching a garage are all additions; converting an existing attic or finishing a basement is reworking space the home already has, which is a different scope with different costs and permitting.
The distinction matters because an addition has to integrate with the existing structure. New framing has to tie into existing walls, a new roofline has to meet the old one, a new foundation has to sit beside the existing one, and the mechanical systems that serve the addition often have to extend from systems that were sized for the original house. Remodeling works within the envelope; additions change the envelope itself, and that's where the complexity — and the cost — lives.
Common Types of Home Additions
Home additions come in several basic forms, and each has a different cost, a different structural demand, and a different set of feasibility questions. The right option for a property depends on the lot, the existing house, the budget, and what the household actually needs the space to do.
- Room additions
- A single room — a bedroom, family room, office, or additional living space — built onto the side or back of the house. The most common and least complex addition type.
- Primary suite additions
- A bedroom with an attached bathroom, walk-in closet, and often accessibility considerations. Larger scope than a basic room because it adds plumbing, and sometimes a second-story location.
- Kitchen expansions
- Bumping out a kitchen to allow a larger layout, an island, or a dining area. Often involves structural changes, relocating plumbing and electrical, and reworking the exterior envelope where the kitchen grows.
- Second-story additions
- Building a full or partial second floor on top of the existing footprint. The most structurally demanding option — the foundation and lower walls have to be evaluated for the added load, and stair placement is a major design constraint.
- Garage additions
- Attached or detached garages, depending on the lot and the intended use. Attached garages tie into the house envelope and are often built to later convert or finish above.
- Sunrooms and enclosed spaces
- A step between outdoor and conditioned living space. A true conditioned sunroom is an addition; a seasonal three-season room may not be, and the difference affects permits, insulation, and cost.
Feasibility depends on the property — lot size, setbacks, the existing foundation and structure, and local zoning all determine which addition is even possible before design and budget enter the conversation.
A well-designed addition blends with the original house — matching roof pitch, siding, and trim are what make new construction look like it belongs.
Home Addition vs. Remodeling — Which Is Better?
Adding new space and remodeling existing space solve different problems. If the house is big enough but the layout doesn't work, remodeling is usually the answer. If the house is genuinely too small for the household — not enough bedrooms, no private primary suite, a kitchen that can't grow inward — an addition is the only way to add enclosed square footage without moving. The decision usually comes down to available land, the cost per square foot of new construction versus renovation, the disruption each creates, and how long the household plans to stay.
There's no universal winner. A family that needs a third bedroom and has a deep lot may get far more value from a room addition than from reconfiguring a house that's already tight. A household that has the space but wants a more open layout may be better served by removing walls and reworking the existing footprint. The comparison below is a starting point, not a substitute for an evaluation of the actual property.
Home addition vs. remodeling at a glance:
- Available square footage
- An addition adds enclosed space; remodeling reworks the space the home already has. If the lot won't support an addition, remodeling is the path.
- Construction cost
- New construction generally carries a higher per-square-foot cost than renovation because it includes foundation, framing, roofing, and exterior envelope work that a remodel may not.
- Household needs
- An extra bedroom usually requires an addition; an open kitchen usually requires remodeling. Match the scope to the actual need.
- Property limitations
- Setbacks, lot coverage, easements, and HOA rules can rule out an addition before design begins. Remodeling inside the existing footprint avoids most of those constraints.
- Disruption
- An addition often allows part of the house to stay livable during construction; a whole-home remodel can displace the household for the duration.
- Structural complexity
- A second-story addition is far more complex than a ground-level room addition, and both are more complex than reworking existing interior walls.
How Much Does a Home Addition Cost in 2026?
Home addition cost is driven by square footage, site preparation, foundation work, structural modifications, roofing and siding to tie the addition into the house, electrical and plumbing, HVAC, interior finishes, design and engineering, permits, and the access and existing conditions on the property. Because an addition touches almost every trade, a price-per-square-foot figure alone is misleading — a 200-square-foot primary suite with a bathroom costs far more per square foot than a 600-square-foot open family room, because the bathroom adds plumbing, tile, and fixtures that the family room doesn't.
The figures below are broad national/regional averages drawn from widely cited home addition and construction cost sources (Angi, HomeAdvisor, Fixr) current as of the article date. They are broad averages — not contractor quotes, not a guarantee of any specific project's cost, and not specific to a particular Kentucky, Indiana, or Ohio jurisdiction. Local pricing always requires an individualized estimate based on the actual scope, site conditions, and the applicable local permitting jurisdiction.
What moves an addition price up or down is the combination of size, site work, foundation type, structural modifications, roofline integration, the mechanical systems required, the level of interior finish, design and engineering, permits, and access. A ground-level room addition on a flat lot is a very different estimate than a second-story addition on a sloped lot with an aging foundation — even if the finished square footage is similar.
Representative cost considerations by addition type (broad national/regional averages, not contractor quotes):
- Room addition (per square foot, labor and material)
- A common national range for a ground-level room addition. Price moves with foundation type, exterior envelope, and interior finish level.
- Primary suite addition
- Higher per square foot than a basic room because it includes a bathroom (plumbing, tile, fixtures) and often a closet build-out.
- Kitchen expansion
- Driven by the extent of the bump-out, cabinetry, countertop, appliance relocation, and the plumbing and electrical that have to move with the kitchen.
- Second-story addition
- The highest per-square-foot range because it includes structural evaluation and reinforcement of the lower level, a full new floor system, stair installation, and a new roof.
- Garage addition (attached or detached)
- Generally lower per square foot than living space because it's a simpler envelope, though attached garages that tie into the house and carry future second-story potential cost more.
- Site preparation and demolition
- Excavation, tree removal, existing-structure demolition, and debris disposal are scoped separately and can be material on a tight lot.
- Permit and design fees
- Building permits, zoning review, and engineering or design fees vary by jurisdiction and project complexity and are part of the total project cost.
A per-square-foot number is a planning placeholder, not a price. The only accurate cost for a specific addition comes from a site visit, a defined scope, and a written estimate based on the actual plans, site conditions, and local requirements.
Planning, Zoning, Permits & Structural Requirements
An addition has to satisfy two separate sets of rules before construction begins: zoning, which governs where on the lot a building can sit, and building codes, which govern how it has to be built. Zoning sets setbacks (how close to the property line you can build), lot coverage limits (how much of the lot can be covered by structure), easements, height restrictions, and often HOA review. Building codes set structural requirements, energy efficiency, egress, electrical and plumbing standards, and the inspections that confirm the work meets them.
Rules vary among cities, counties, and states — a setback that's allowed in one Jefferson County, Kentucky jurisdiction may not be allowed in a neighboring county, and Indiana and Ohio permitting offices operate under their own codes. There's no universal permit requirement; the applicable rules depend on the property's location and the scope of the addition. Assuming a project is permit-exempt because a neighbor's similar project was is a common and expensive mistake.
- Property setbacks and lot coverage
- Zoning limits how close an addition can be built to the lot lines and how much of the lot can be covered. A setback or lot-coverage limit can rule out an addition before design starts.
- Easements and HOA requirements
- Utility easements and HOA architectural review can both restrict where and how an addition is built. HOA rules may also govern exterior materials and roof pitch.
- Height restrictions
- Local height limits affect second-story additions and are a frequent reason a second story isn't feasible even when the foundation could support it.
- Building permits and inspections
- Structural additions require permits and inspections — typically foundation, framing, rough-in, and final. The sequence is set by the local building department.
- Structural engineering
- Any addition that changes loads on the existing structure — a second story, a large opening in a bearing wall, a new foundation — may require engineered drawings and stamped plans.
- Licensed trade professionals
- Electrical, plumbing, and HVAC work in an addition is regulated trade work that requires qualified, licensed professionals and its own inspections in most jurisdictions.
Foundations, Drainage & Connecting the Addition to the Existing Home
An addition only performs as well as the foundation under it and the seam where it meets the existing house. New footings and foundations have to be sized for the addition's loads and the soil conditions, the site has to be graded so water moves away from both the new and the existing foundation, and the roofline, siding, and flashing where the addition ties in have to be detailed so the joint doesn't become a leak path. Interior floor elevations have to line up, and insulation and air sealing at the connection have to be continuous or the addition will perform — and cost — differently from the rest of the house.
The integration is where additions earn their reputation for complexity. A new foundation next to an old one has to account for settlement, drainage between the two, and access to the existing foundation wall. The roofline has to shed water at the tie-in, not trap it. Siding has to transition cleanly, and the flashing behind it is what keeps water out of the wall assembly. Getting the connection right is what separates an addition that looks and performs like part of the house from one that leaks, settles, or reads as bolted-on.
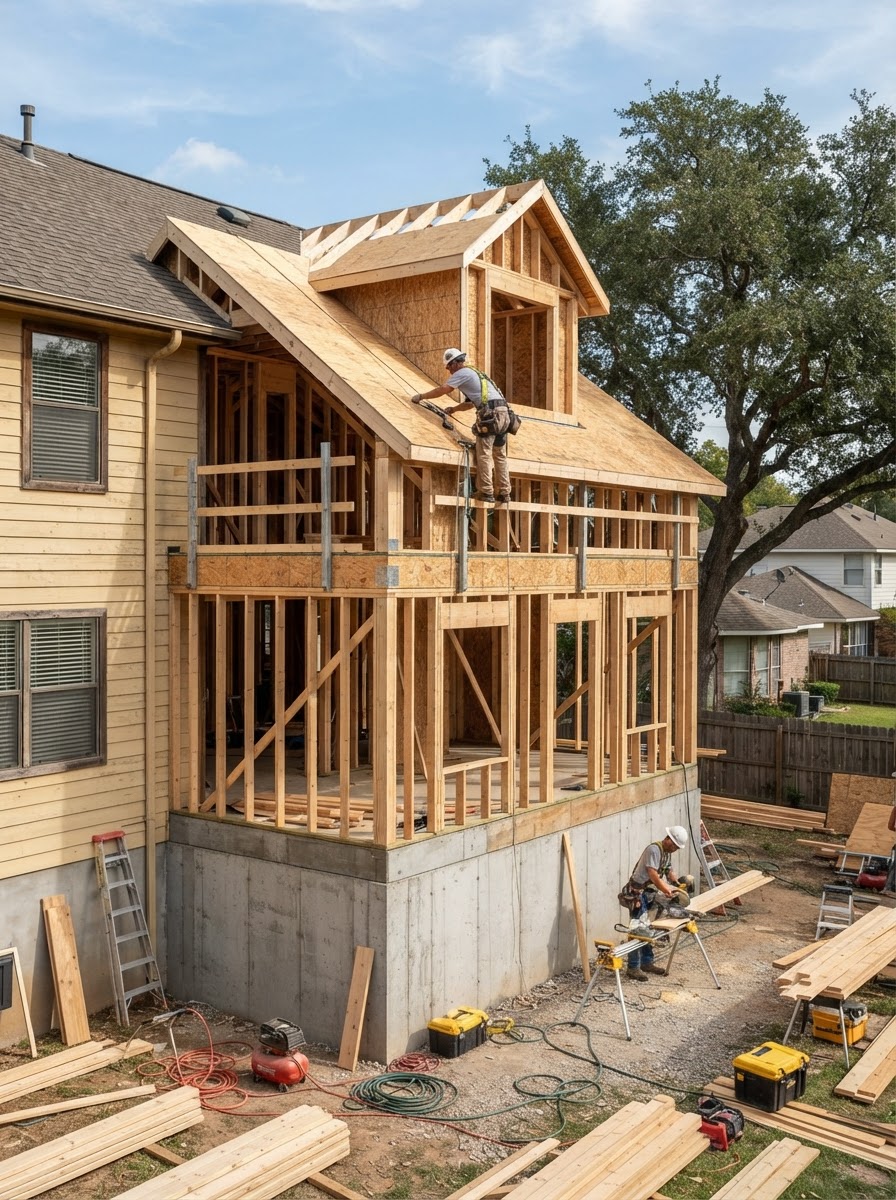
The connection between the addition and the existing house — foundation, roofline, and framing — is the detail that determines whether the addition performs like part of the home.
Plumbing, Electrical & HVAC Considerations
An addition almost always changes the demand on the home's mechanical systems. New electrical circuits have to be run to the addition, and the existing electrical panel has to be evaluated for available capacity — a panel that was adequate for the original house may need an upgrade or a subpanel to serve the new space. A primary suite or bathroom addition adds plumbing supply and drainage; a kitchen expansion may require relocating existing plumbing and electrical. Heating and cooling capacity has to be evaluated too, because the HVAC system was sized for the original square footage and may not carry the added load without extension or a supplemental system.
These trades have to be coordinated during planning, not discovered during construction. Moving a sink or adding a bathroom after framing is closed means rework; sizing an HVAC system after the addition is built means either an undersized system that doesn't condition the new space or an oversized one that short-cycles. Ventilation, energy-code compliance, and ductwork routing or a ductless alternative all have to be part of the scope before the walls go up.
The Home Addition Construction Process
A home addition follows a construction sequence that's more involved than an interior remodel because it starts at the ground and works outward to the existing house. The typical sequence runs from initial consultation through final inspections, though the actual order and the number of inspection stops vary by project and jurisdiction.
- Initial consultation and goals
- Property evaluation — lot, existing structure, mechanical systems
- Design and scope development
- Budget and estimate
- Permits and approvals
- Site preparation and demolition
- Foundation construction
- Framing
- Roofing and exterior enclosure
- Plumbing, electrical, and HVAC rough-ins
- Inspections
- Insulation and drywall
- Interior finishes
- Final inspections and completion
The sequence is informative, but it's not a fixed timeline. A second-story addition adds structural evaluation and reinforcement steps before framing; a room addition on a flat lot may move quickly from foundation to framing. The point is that an addition is a coordinated, multi-trade build that has to be sequenced and inspected — not a single scope that can be rushed without consequences.
How Long Does a Home Addition Take?
Timelines depend on design complexity, the permit review process, site conditions, weather (especially for foundation and exterior work), material availability, the extent of structural modifications, trade coordination, and the inspection schedule. A permit review alone can take from days to weeks depending on the jurisdiction and the project, and that's before any construction starts. A second-story addition takes materially longer than a ground-level room addition because of the structural work, and an addition built during a wet spring faces weather delays that a summer start may not.
There's no reliable universal timeline, and any number given before a scope is defined and a permit is reviewed is a guess. The honest answer is that an addition takes as long as the design, the permit, the weather, the trades, and the inspections require — and a realistic estimate comes from a contractor who's looked at the actual project, not from a square-footage multiplier.
Can You Live in Your Home During Construction?
Whether a household can stay in the home during an addition depends on the scope and the layout. A ground-level room addition on the opposite side of the house from the bedrooms may allow the household to stay with dust, noise, and temporary utility interruptions as the main disruptions. A second-story addition, a kitchen expansion, or any project that cuts into the existing envelope or interrupts the only bathroom or kitchen usually requires temporary relocation for at least part of the build.
Dust, noise, construction access, safety barriers, pets and children, kitchen and bathroom access, weather protection, and the need to isolate the work area from the living area all factor in. The realistic answer comes from walking the project with the contractor and understanding which parts of the house are affected, when, and for how long — not from assuming one way or the other.
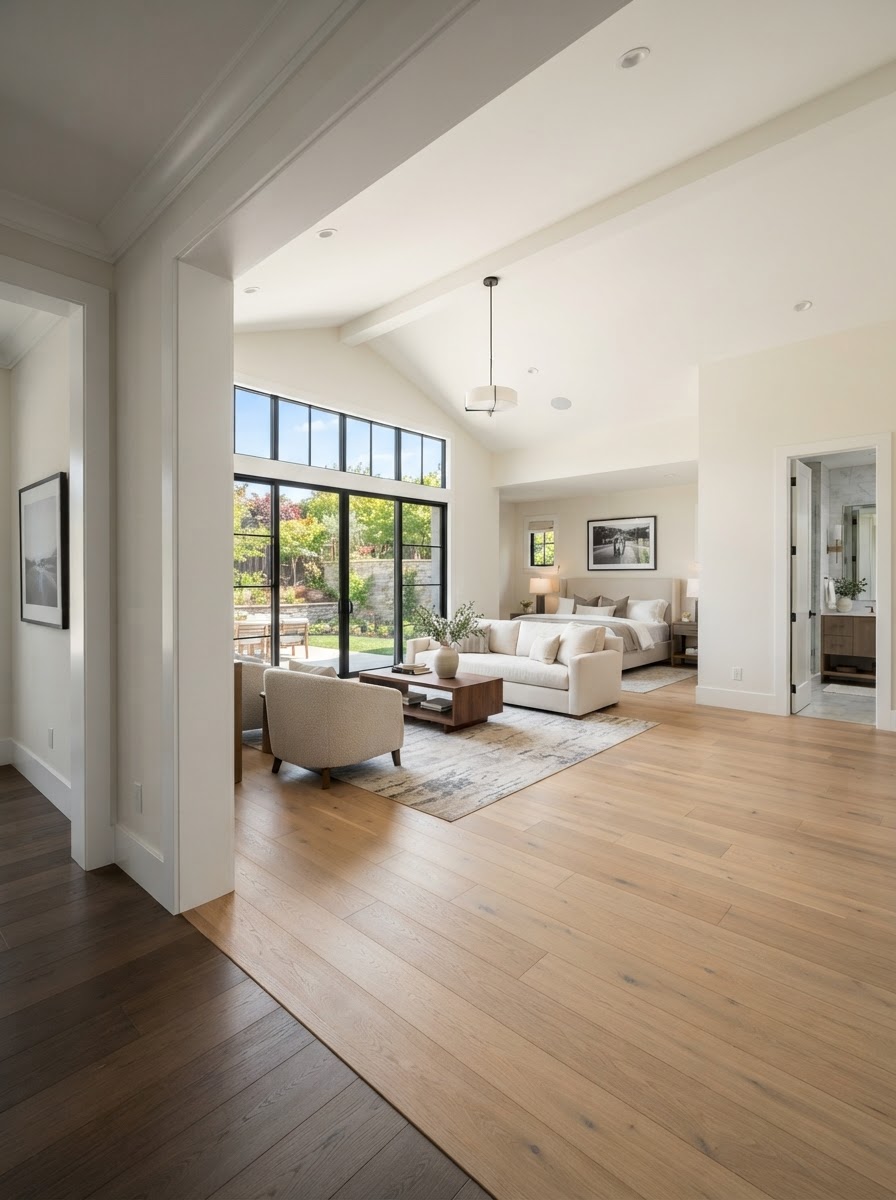
A finished addition should read as part of the home — continuous flooring, aligned trim, and a roofline that sheds water at the tie-in are what make new space feel permanent.
Common Home Addition Mistakes to Avoid
Most addition problems are planning problems that show up during construction. The mistakes below are the ones that most often turn a manageable project into an expensive one.
- Underestimating the budget
- Planning to a round number instead of a defined scope, then discovering that the foundation, structural, or mechanical work the addition requires wasn't included.
- Ignoring zoning requirements
- Designing an addition that can't be permitted because it violates setbacks, lot coverage, or height limits. Zoning should be checked before design, not after.
- Failing to evaluate structural capacity
- Especially for second-story additions — assuming the existing foundation and walls can carry a new floor without an engineer's evaluation.
- Overlooking foundation and drainage work
- New footings and grading aren't optional, and water management between the new and existing foundation has to be planned, not improvised.
- Poor roofline integration
- A roof tie-in that traps water or doesn't match the existing pitch is a future leak. The roofline is where additions most visibly fail.
- Inadequate HVAC planning
- Assuming the existing system can condition the new space without a load calculation, then living with a space that's uncomfortable and inefficient.
- Failing to budget for concealed damage
- Rot, termite damage, or outdated wiring found where the addition ties in has to be repaired, and it's not in the original estimate.
- Comparing estimates without reviewing scope
- Two addition estimates that look similar can include completely different work — foundation, mechanical, finish level, and permit responsibility all have to be compared line by line.
- Making late design changes
- Changing the footprint or layout after framing starts is the fastest way to inflate cost and extend timeline. Changes belong before permits, not during construction.
- Hiring solely on price
- The lowest bid on an addition is often the one that excludes the most scope. On a multi-trade project, the cost of the excluded work shows up later.
Will a Home Addition Increase Property Value?
An addition can improve functionality and market appeal, but the return depends on the local market, the design, the construction quality, the project cost, and buyer demand for the specific type of space added. A bedroom addition that brings a home up to a neighborhood's expected bedroom count may add meaningful value; a specialized addition that doesn't match what buyers in the area want may not. There's no guaranteed return, and cost — what you spent — and value — what the market will pay — are two different numbers. The useful question isn't whether an addition adds value in the abstract, but whether it adds value for this house, in this market, at this cost. That's a conversation to have with a contractor who knows the area, not a number to assume.
Questions to Ask Before Hiring a Home Addition Contractor
The right questions before hiring reveal whether a contractor actually plans the project or just prices it. A home addition is a structural, multi-trade build, and the estimate should reflect that scope — not just a square-footage number.
- What is included in the estimate, and what is excluded?
- Who coordinates design and engineering?
- Who handles permits and the inspection sequence?
- How are structural concerns on the existing home evaluated?
- How are unexpected conditions and concealed damage handled?
- How are change orders documented and priced?
- How will the existing home be protected during construction?
- What are the project milestones and payment schedule?
- What warranty or workmanship terms apply?
A contractor who answers these clearly is planning the project; one who can't is pricing it. Before signing anything, it's worth reading our guide to vetting a general contractor — the same questions that protect homeowners on a remodel apply to an addition.
Related Reading
Home Additions Across Kentucky, Southern Indiana & Greater Cincinnati
A Kingdom Construction Co. is headquartered in Louisville and serves homeowners throughout our regional territory. Permitting, inspection procedures, zoning, and building conditions vary across Kentucky, Southern Indiana, and Greater Ohio, and an addition has to be planned against the rules that apply to the actual property — not assumptions carried over from a different jurisdiction. We plan residential construction and additions across the communities we serve and confirm the local requirements as part of the scope.
Greater Louisville: homeowners from St. Matthews and Jeffersontown out to Prospect use additions to add bedrooms, primary suites, and family space without leaving the neighborhoods they're established in. Northern Kentucky: communities like Florence, Covington, Newport, Fort Thomas, and Independence sit across several county and city permitting jurisdictions, so the addition has to be planned against the office that actually has jurisdiction over the address. Greater Cincinnati, OH: crossing the river brings a different building department and inspection process, and an addition planned for Ohio has to follow Ohio requirements — not assumptions carried over from Kentucky. Southern Indiana: Jeffersonville, New Albany, and Clarksville have their own local permitting and setback rules, and an addition here is planned against Indiana requirements, not Kentucky ones.
Frequently Asked Questions About Home Additions
Planning a Home Addition? Contact A Kingdom Construction
A home addition is one of the larger investments a household makes in the house it already owns, and the difference between a smooth project and a difficult one is almost always in the planning — the scope, the structural evaluation, the permitting, and the integration with the existing home. If you're weighing an addition against a move, comparing addition types, or ready to define the scope and get a realistic estimate, talk to our team. We plan and build residential additions across our service territory, and we'll walk you through the scope, the process, and a grounded estimate based on your actual property — not a square-footage guess.
Ready to Start Your Project?
Talk to our team about your kitchen, bathroom, basement, or whole-home project. We'll walk you through the scope, the process, and a realistic estimate.
Frequently Asked Questions
How much does a home addition cost?
Is adding onto a house cheaper than moving?
Do I need a permit for a room addition?
Can I add a second story to my home?
How long does a home addition take?
Can I live in my home during construction?
Does every addition need a foundation?
Can my existing HVAC system support an addition?
Will a home addition increase my property value?
What should I do before requesting an estimate?
Keep Reading
How to Vet a General Contractor: 12 Questions to Ask Before You Sign
Before you sign anything, verify the contractor's license and insurance directly, get a written contract that spells out scope and payment terms, confirm who is pulling permits, and ask to see real photos and talk to a recent customer.
What Does a General Contractor Actually Do? A Homeowner's Guide to Remodeling and Construction
A general contractor does far more than hire subcontractors. Learn what a GC actually handles — planning, permits, scheduling, budgets, change orders, and inspections — and when hiring one makes sense for your remodeling project.
Why Construction Estimates Vary So Much: Understanding What You're Actually Paying For
Three contractors, three very different prices for the same project. Learn what actually drives construction estimate differences — scope, materials, labor, overhead, and hidden conditions — so you can compare bids intelligently instead of just chasing the lowest number.
How Much Does a Home Renovation Cost in 2026? A Homeowner's Guide to Kentucky, Indiana & Ohio
A realistic look at home renovation costs across Kentucky, Southern Indiana, and Greater Cincinnati — what drives price, average ranges for kitchens, bathrooms, basements, and whole-home remodels, plus how to build a renovation budget that actually holds up.
Basement Remodeling in Kentucky, Indiana & Ohio: Costs, Planning, Permits & Common Mistakes
An unfinished or outdated basement can become real living space — but moisture, ceiling height, egress, and below-grade plumbing make it the most condition-dependent renovation there is. Here's what actually drives basement finishing and remodeling costs across Kentucky, Southern Indiana, and Greater Cincinnati, plus how to plan a basement project that stays dry and on budget.
Kitchen Remodeling in Kentucky, Indiana & Ohio: Costs, Planning, Design & Mistakes to Avoid
A kitchen remodel is several projects stacked into one room — cabinets, countertops, plumbing, electrical, flooring, and finish carpentry all coordinated inside the same space. Here's what actually drives kitchen remodeling costs across Kentucky, Southern Indiana, and Greater Cincinnati, how to plan before demolition, and the mistakes that turn a kitchen project into a redo.
Plumbing Services Explained: Repairs, Installations, Upgrades & What Property Owners Should Know
Plumbing is one of the most important systems in any property — and one of the most expensive to ignore. Here's what residential and commercial property owners across Kentucky, Southern Indiana, and Greater Cincinnati should know about plumbing repairs, installations, upgrades, the phases of plumbing during construction, and the decisions that keep a plumbing project from becoming a repair.
Roof Repair vs. Replacement: How to Know What Your Property Really Needs
A ceiling stain after a storm doesn't automatically mean the whole roof has to come off — but a roof that's been repaired three times in three places may be telling you it's time. Here's how to think through the repair-vs-replace decision for both residential and commercial roofs across Kentucky, Southern Indiana, and Greater Cincinnati, what actually drives the cost difference, and when an inspection is the right next step.
Concrete Installation: What Homeowners & Commercial Property Owners Should Know Before Starting a Project
Durable concrete isn't just about pouring and smoothing — it's about what happens underneath. Here's what residential and commercial property owners across Kentucky, Southern Indiana, and Greater Cincinnati should know about site preparation, grading, drainage, reinforcement, finishing, curing, and cost before starting a concrete project.
Drywall Installation & Repair: What Homeowners and Commercial Property Owners Should Know
A smooth, paint-ready wall is the result of correct hanging, taping, multiple coats, and careful sanding — not just panels screwed to studs. Here's what residential and commercial property owners across Kentucky, Southern Indiana, and Greater Cincinnati should know about drywall installation, repair, finishing levels, water damage, and cost before starting a project.
Interior & Exterior Painting: What Homeowners and Commercial Property Owners Should Know
A lasting paint job is set by what happens before the first coat — surface preparation, drywall repairs, the right primer, compatible coatings, and correct application. Here's what residential and commercial property owners across Kentucky, Southern Indiana, and Greater Cincinnati should know about interior and exterior painting, finishes, costs, and common mistakes before starting a project.
Gutters & Drainage: How to Prevent Water Damage to Your Roof, Siding & Foundation
Gutters are only one part of a building's water-management system — the downspouts, discharge path, and grading that carry runoff away from the foundation matter just as much. Here's what residential and commercial property owners across Kentucky, Southern Indiana, and Greater Cincinnati should know about gutter installation, repair, replacement, drainage, costs, and the mistakes that lead to water damage.