Concrete Installation: What Homeowners & Commercial Property Owners Should Know Before Starting a Project
Concrete looks simple once it's finished — a clean, solid surface that's supposed to last for decades. But what's visible is only the top inch. Underneath every durable driveway, sidewalk, patio, or slab is a sequence of decisions and preparations that determine whether that surface stays crack-free and level or starts settling, cracking, and spalling within a few years. The concrete itself is the finished product; everything underneath it is what makes it last. Soil conditions, excavation depth, subbase material and compaction, grading, drainage, reinforcement, thickness, weather at the time of the pour, finishing technique, and curing all influence whether the finished project performs — and most of that work happens before a single yard of concrete arrives.
For homeowners and commercial property owners across Kentucky, Southern Indiana, Northern Kentucky, and Greater Cincinnati, understanding what goes into a concrete installation — and what can go wrong when steps are skipped — helps with planning, with evaluating estimates, and with knowing when a repair will solve a problem and when replacement is the right call. This guide covers the common types of residential and commercial concrete projects, the difference between new installation and concrete replacement, what site preparation actually involves, how thickness and reinforcement are determined, how drainage and grading affect longevity, the step-by-step installation process, finishing options, control and expansion joints, curing, weather considerations, costs, common mistakes, maintenance, and the regional permitting considerations that vary across our service territory. It's written for both residential and commercial property owners, because the fundamentals of a durable concrete installation are the same even when the scale and the loads differ.
Quick answer: Concrete installation is a process, not a pour. A durable slab, driveway, sidewalk, or patio depends on proper site evaluation, excavation, grading, compaction, a suitable aggregate subbase, correct thickness and reinforcement for the intended load, drainage designed to move water away from the slab and adjacent foundations, placement and finishing that match the weather conditions, and a curing process that lets the concrete reach its specified strength. Skipping the preparation underneath the concrete is the most common reason a new slab cracks, settles, or fails early. Permits, thickness, reinforcement, and inspection requirements all vary by project and by jurisdiction across Kentucky, Indiana, and Ohio, and the only accurate cost for your project comes from a site visit and a written estimate based on the actual conditions.
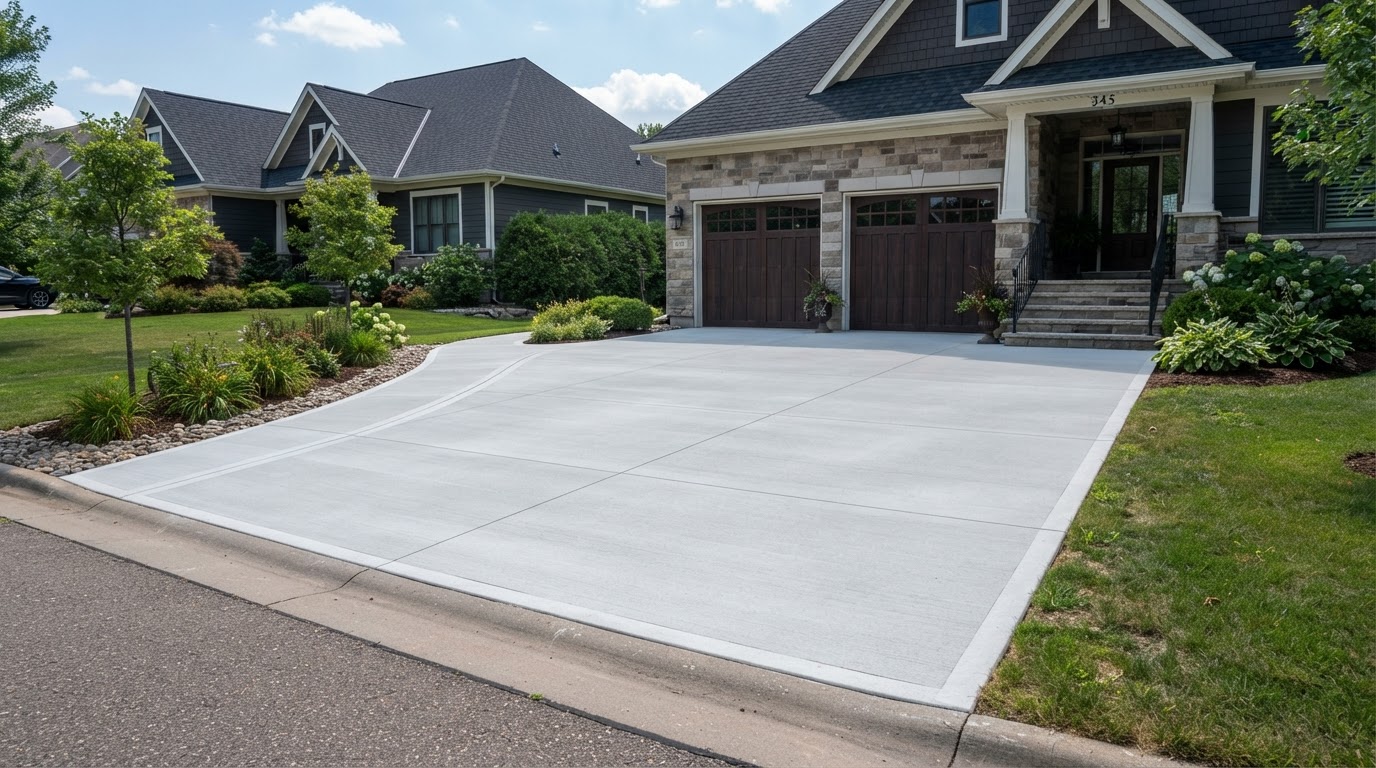
Table of Contents
Common Types of Residential and Commercial Concrete Projects
Concrete is one of the most versatile building materials in residential and commercial construction, and the range of projects it covers is wider than most property owners realize until they're planning one. A driveway, a sidewalk, a patio, a walkway, a garage floor, an equipment pad, and a commercial apron are all concrete — but they're not the same concrete. The thickness, the reinforcement, the subbase, the finish, the drainage design, and the joint layout all change based on what the concrete is asked to support and where it sits on the property. Understanding the type of project you're planning is the first step in understanding what the installation actually requires.
- Driveways
- Residential and light-commercial driveways carry vehicle loads, so thickness, subbase compaction, and reinforcement are selected for repeated vehicle traffic — not just foot traffic.
- Sidewalks and walkways
- Pedestrian concrete carries lighter loads but has its own requirements for slope, cross-fall, joint placement, and accessibility, especially where a walkway connects to a public right-of-way.
- Patios
- Outdoor living patios are typically lighter-duty than a driveway but still require proper subbase, drainage, and a finish that isn't slippery when wet.
- Concrete slabs and equipment pads
- Shed slabs, garage floors, HVAC pads, and equipment pads each have their own load requirements — a pad supporting mechanical equipment is designed differently than a shed slab.
- Garage floors
- A garage slab carries vehicle loads, often over a vapor barrier, and may require a smoother finish, control joints aligned with the structure, and slope toward the overhead door.
- Commercial access areas and aprons
- Commercial aprons, loading areas, and access slabs carry heavier and more frequent loads, and may require thicker sections, engineered subbase, and joints designed for the traffic pattern.
- Concrete replacement projects
- Removing and replacing existing concrete — a failed driveway, a settled sidewalk, a cracked patio — is its own scope, because demolition, disposal, and correction of the underlying cause are part of the work.
The design and installation requirements differ based on intended use, and that's the point: a patio poured at driveway thickness isn't automatically better, and a driveway poured at patio thickness isn't a savings — it's a problem waiting for the first heavy vehicle. The concrete that A Kingdom Construction installs is the concrete scope tied to your renovation, repair, or construction project — residential driveways, walkways, patios, slabs, and light-commercial access areas within our verified scope. Not every specialized structural or industrial concrete application is within every contractor's scope, and where a project requires engineered concrete or specialized placement, that's identified during the estimating process rather than assumed.
New Concrete Installation vs. Concrete Replacement
New installation and replacement are different projects, and the difference isn't just whether there's existing concrete to remove — it's that replacement has to answer the question of why the old concrete failed in the first place. A new slab on a properly prepared site is one scope. A replacement slab on a site where the old concrete settled, cracked, or drained poorly is a different scope, because if the underlying cause isn't corrected, the new concrete fails the same way the old one did. That distinction is what separates a replacement that lasts from one that cracks again in three years.
Existing concrete may need removal and replacement when the damage goes beyond a cosmetic issue. Significant cracking — especially cracking with displacement, where one side of the crack sits higher than the other — usually signals movement in the subbase or the soil below it. Settlement, where a section of the slab has dropped and now holds water or creates a trip hazard, means the support under the concrete has failed. Drainage problems that route water toward the foundation or pool on the surface, surface deterioration where the top of the slab is spalling or scaling away, uneven slabs that have heaved or dropped, and inadequate support from a soft or poorly compacted subbase are all conditions that warrant further evaluation rather than a surface patch. A change in how the property is used — a patio that now needs to support a hot tub, a driveway that now carries heavier vehicles — can also push existing concrete past what it was designed to carry.
Not every crack means a slab needs to be replaced. A hairline crack in an otherwise sound slab, a surface crack from shrinkage during curing, or a cosmetic blemish may be a candidate for sealing or resurfacing rather than full replacement. The question is whether the crack is a symptom of a problem underneath or a surface condition on top — and that takes an evaluation to know.
The line between a cosmetic defect and a condition requiring replacement is drawn by what's causing the damage. A crack that's stable, narrow, and the result of normal shrinkage is different from a crack that's widening, displacing, or accompanied by settlement. The first may be monitored or sealed; the second usually means the support under the slab has a problem that has to be corrected before any new concrete goes on top of it. That's why a concrete evaluation looks at what's visible on the surface and what can be inferred about what's underneath — because replacing a slab over a failed subbase guarantees the new slab fails the same way.
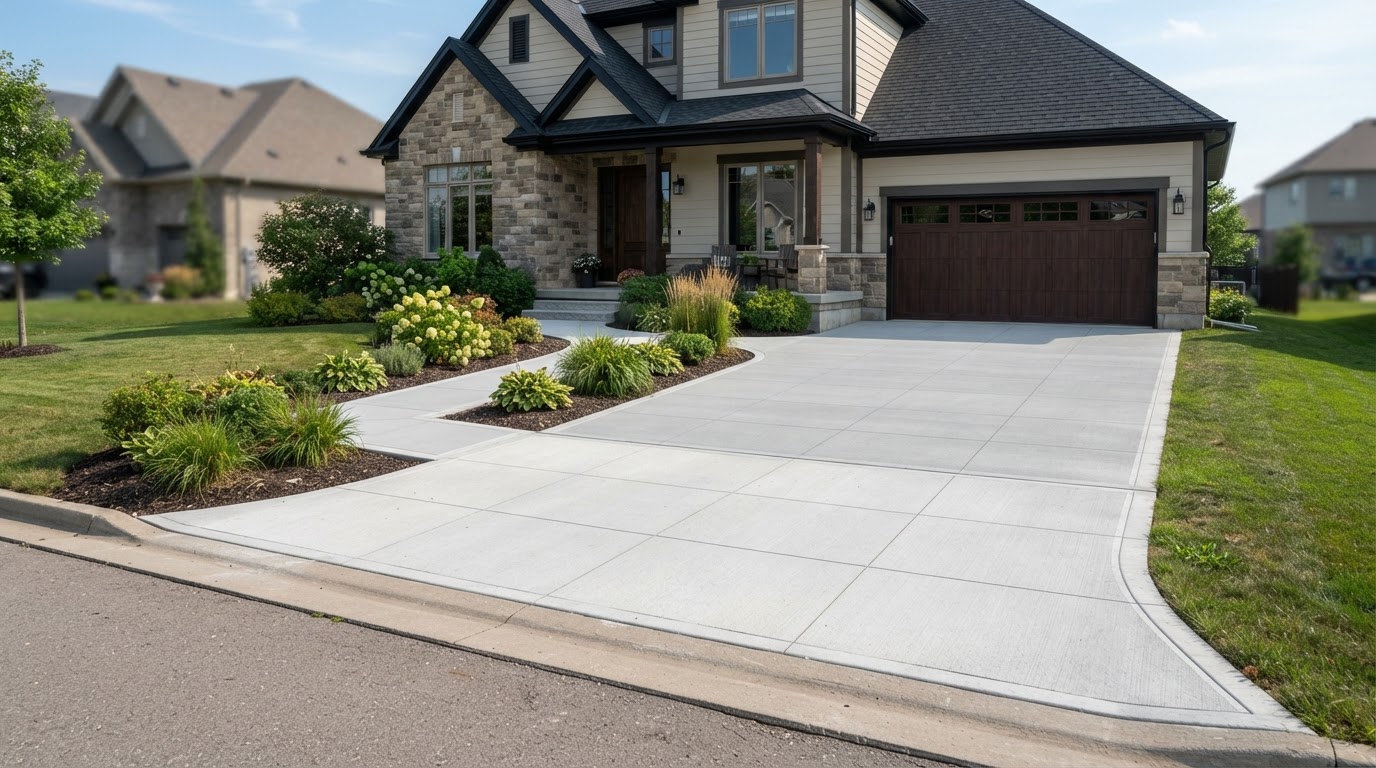
A finished concrete driveway is the visible result — but the subbase, compaction, grading, and reinforcement underneath it are what determine how long it lasts.
How Much Does Concrete Installation Cost in 2026?
Concrete installation costs range widely because the scope ranges widely — from a small walkway to a full driveway replacement to a commercial apron. The factors that influence pricing include the type of project, the size and thickness of the pour, whether existing concrete has to be demolished and hauled off, the excavation and grading required to reach a proper subbase, the aggregate material and compaction, the reinforcement selected, the finish, whether sealing is included, the accessibility of the site, and whether permits and inspections apply. The ranges below are broad national and regional averages drawn from widely cited concrete cost sources current as of the article date — not contractor quotes, and not a guarantee of what your specific project will cost. The only accurate number comes from a site visit and a written estimate based on the actual conditions.
Cost ranges below are broad national/regional averages for planning, not quotes. Concrete costs depend on the project type, thickness, reinforcement, demolition, excavation, subbase, finish, accessibility, and the applicable permits and inspections. Every project is estimated individually based on actual scope and the local permitting jurisdiction.
- Concrete driveway installation
- A standard residential driveway replacement is one of the larger concrete investments and varies with square footage, thickness (typically 4 inches for cars, thicker for heavier vehicles), reinforcement, and whether the old driveway has to be removed and hauled off.
- Concrete sidewalk installation
- A sidewalk is typically a lighter-duty pour than a driveway, but cost depends on length, any existing demolition, grading to meet slope and accessibility requirements, and tie-ins to existing walks or curbs.
- Concrete patio installation
- A patio is usually lighter-duty and lower cost per square foot than a driveway, with price driven by size, finish selection, steps, and any grading needed for drainage away from the house.
- Concrete slab and equipment pad installation
- Shed slabs and equipment pads are smaller pours, but an equipment pad may require a thicker section and engineered reinforcement to support the load it carries.
- Concrete removal and disposal
- Demolition and haul-off of existing concrete is its own line item — it's labor, equipment, and disposal fees — and it's required for any replacement project.
- Site grading, reinforcement, finishing, and sealing
- Grading to correct drainage, welded wire or reinforcing steel, a broom or exposed-aggregate finish, and a curing or sealing compound are all scope decisions that affect the final price.
Commercial concrete projects carry additional cost factors: thicker sections for heavier or more frequent loads, larger pours that require more crew and equipment, engineered subbase and reinforcement, joints designed for the traffic pattern, accessibility requirements, and scheduling around business operations. The reason no two concrete projects have the same price is that no two concrete projects have the same conditions — the soil, the slope, the existing material, the intended load, and the local permit requirements all differ from site to site. That's why concrete is estimated from a site visit, not priced from a menu.
The Importance of Site Preparation Before Pouring Concrete
Site preparation is the work that determines whether a concrete installation lasts or fails early — and almost all of it happens before the concrete truck arrives. The goal of preparation is to create a stable, uniformly compacted base that supports the slab the same way across its entire footprint, drains water away from the surface and the adjacent structure, and doesn't settle differently under different sections. When the base settles unevenly, the slab on top of it cracks; when the base holds water, the slab heaves with freeze-thaw; when the base is soft under one area and firm under another, the slab cracks at the transition. Every one of those failures starts underneath the concrete, not on top of it.
- Site evaluation
- Before any excavation, the site is evaluated for soil conditions, drainage patterns, existing materials to remove, and the finished grade the slab needs to sit at.
- Excavation
- Unsuitable or organic material — topsoil, soft clay, debris — is excavated to reach a stable subgrade at the correct depth for the slab and the subbase combined.
- Removal of unsuitable materials
- Soft spots, buried debris, or organic material that would decompress under load are removed and replaced with compacted material so the base performs uniformly.
- Grading
- The subgrade is graded to the finished slope so the surface drains and the subbase thickness is consistent — a flat slab on an uneven subbase is a slab with uneven support.
- Soil conditions
- Clay soils hold moisture and move with it; sandy soils drain but may need more compaction; expansive soils can lift a slab. The soil under the concrete is part of the concrete's support system.
- Compaction
- The subgrade and each lift of the aggregate subbase are compacted to a stable density. Under-compacted base is the most common cause of slab settlement and the cracks that follow it.
- Aggregate subbase
- A layer of compacted gravel — typically a well-graded aggregate — provides uniform support, improves drainage under the slab, and creates a stable platform to place and finish the concrete.
- Drainage considerations
- Surface drainage is planned so water moves away from the slab and the adjacent foundation, and subsurface conditions that hold water are corrected before the pour.
Improper preparation is the root cause of most premature concrete failures. A slab poured on uncompacted fill settles. A slab poured without correcting a drainage problem holds water and heaves. A slab poured at the wrong thickness over a soft spot cracks over that soft spot. The concrete on top is only as durable as the preparation underneath it — which is why the site work that happens before the pour is the part of the project that matters most to how long the finished concrete lasts.
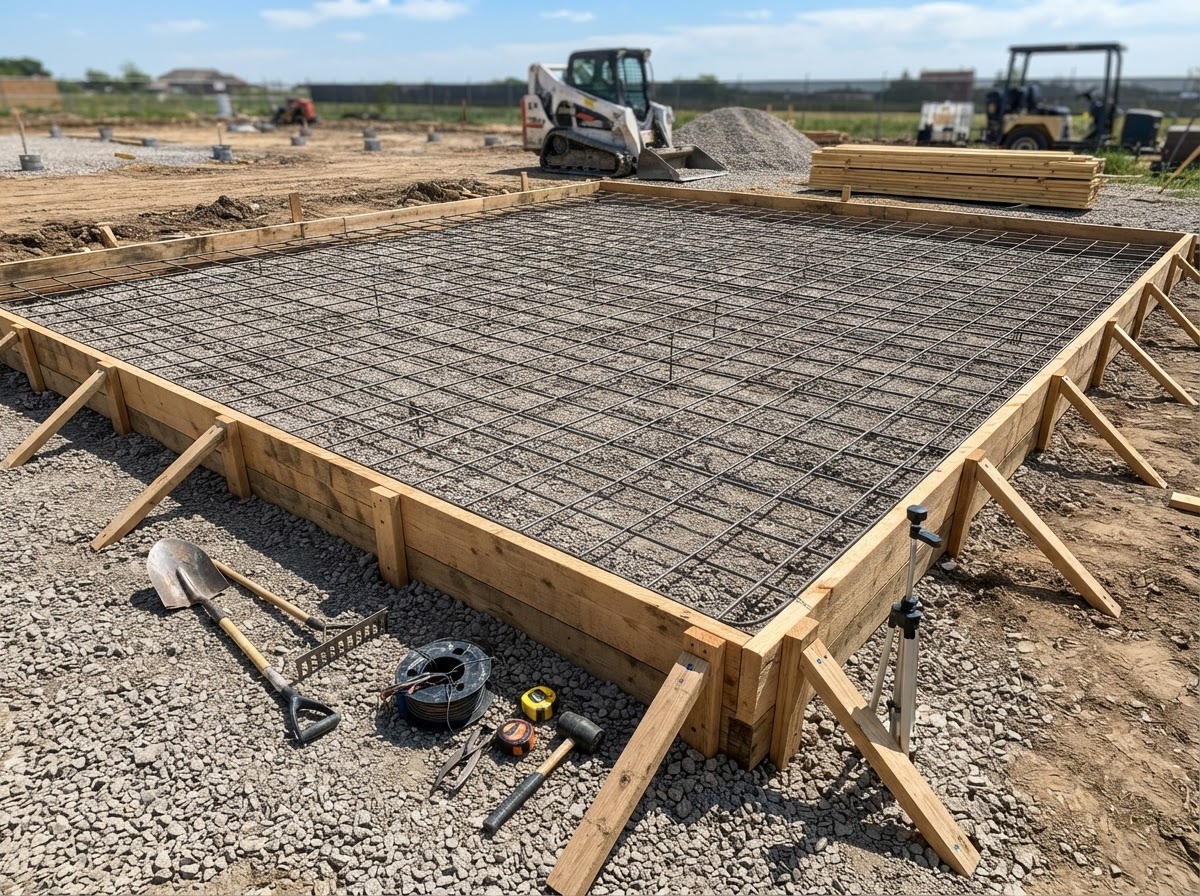
Site preparation is where concrete longevity is decided — compacted aggregate subbase, formwork, and correctly placed reinforcement all happen before the pour.
Understanding Concrete Thickness and Reinforcement
Concrete thickness and reinforcement aren't arbitrary — they're selected based on the loads the slab will carry, the condition of the subgrade, the design requirements, and the applicable building code. A residential driveway that carries passenger vehicles is typically poured at a different thickness than a commercial apron that handles delivery trucks, and the reinforcement under each is selected for the load it's asked to support. The principle is simple: the concrete has to be thick enough and reinforced enough to bridge the support underneath it without cracking under the load on top of it. Get either one wrong and the slab fails — too thin and it cracks under load, under-reinforced and the cracks that do form open wider and travel farther.
- Welded wire reinforcement
- Wire mesh is commonly used in residential slabs to help control the width and spread of cracks. It has to be placed at the correct depth in the slab — sitting on the bottom does nothing.
- Reinforcing steel (rebar)
- Deformed steel bars are used where higher loads or larger slabs require more structural reinforcement, and where a crack-control strategy needs more than wire mesh.
- Fiber reinforcement
- Synthetic or steel fibers mixed into the concrete can reduce shrinkage cracking and improve surface durability, sometimes used alongside — or in place of — traditional reinforcement depending on the application.
- Load considerations
- Passenger vehicles, heavier trucks, forklifts, and equipment each impose different loads. The slab thickness and reinforcement are matched to the heaviest load the slab will see.
- Vehicle and equipment traffic
- A driveway, a garage slab, a commercial loading area, and an equipment pad each have different traffic and load patterns that drive the thickness and reinforcement design.
No single slab thickness or reinforcement method is suitable for every project. A four-inch residential driveway, a six-inch commercial apron, and an engineered equipment pad are all concrete, but they're not the same concrete — and selecting the right section for the intended load is part of what makes the finished installation perform. Reinforcement that's placed incorrectly — sitting on the subgrade instead of lifted to mid-slab, or omitted entirely to save cost — is one of the most common installation errors, and it's one that doesn't show up until the slab starts cracking.
Concrete Drainage and Proper Grading
Concrete is only as durable as the water management around it. A slab that's graded to hold water — whether on the surface or in the base — deteriorates faster than one that sheds it. Surface water that ponds on a slab saturates the concrete, and in a freeze-thaw climate like Kentucky, Southern Indiana, and Ohio, that saturated surface spalls and scales when the water freezes and expands. Water that drains toward a foundation instead of away from it creates the same problem at the structure. Grading is the design decision that prevents both — establishing the slope the slab needs to move water off the surface and away from the building, and correcting any existing drainage issues that would undermine the new installation.
- Surface slope
- A slab needs enough slope to shed water without ponding, but not so much slope that it's uncomfortable or unsafe to use. The right slope depends on the surface, the use, and the site.
- Runoff management
- Where runoff collects — at the bottom of a driveway, at a low point in a walkway — the grading plan has to direct that water somewhere it can go, not leave it pooling at the slab.
- Adjacent foundations
- Surface drainage is graded away from the building foundation. A new slab that routes water toward the structure it sits next to is a drainage problem that a concrete pour just made permanent.
- Driveway and sidewalk drainage
- Driveways slope to move water off the surface and away from the garage; sidewalks are graded for drainage and accessibility without holding water at low points.
- Commercial access areas
- Commercial slabs may need to coordinate drainage with site grading, catch basins, or trench drains to handle larger runoff volumes and heavier surface flow.
- Existing grading problems
- If the existing grade is the reason the old concrete failed, correcting that grade is part of the replacement — otherwise the new concrete fails the same way the old concrete did.
There's no universal slope that works for every slab, and prescribing one without considering the site conditions and the applicable accessibility requirements would be guessing. A walkway that needs to meet accessibility standards has different slope limits than a driveway, and a site with existing drainage problems has to be corrected as part of the concrete scope rather than pouring new concrete on top of the same conditions. Grading is the part of concrete installation that prevents water from becoming the thing that shortens the slab's life.
The Concrete Installation Process — Step by Step
A concrete installation moves through a defined sequence, and each step depends on the one before it. Skipping or short-cutting a step is how a slab ends up with soft spots, poor drainage, uneven finish, or cracks that show up in the first season. The sequence below is the general order of a concrete installation, though the actual steps and their timing always vary by project, site conditions, and the local permitting jurisdiction.
- Initial site evaluation — assess soil, drainage, existing materials, and the finished grade the slab needs to sit at.
- Project measurements and scope — confirm dimensions, thickness, reinforcement, and the area to be poured.
- Permits where required — pull the applicable permits and schedule inspections for the work the jurisdiction requires.
- Demolition and removal of existing concrete — break out and haul off any existing slab, base, or material that has to come out.
- Excavation and grading — reach the correct depth for the slab and subbase combined, and grade the subgrade to the finished slope.
- Subbase installation and compaction — place and compact the aggregate base in lifts to a stable, uniform density.
- Formwork — set forms to the finished elevation, layout, and edge profile of the pour.
- Reinforcement and joint planning — place welded wire or reinforcing steel at the correct depth, and lay out the control and expansion joint pattern.
- Concrete placement — order, deliver, and place the concrete within its workability window, avoiding excessive water addition.
- Screeding and finishing — strike off the surface to elevation, then finish to the specified texture (broom, smooth, exposed aggregate, etc.).
- Joint installation or saw-cutting — place or cut control joints at the planned spacing and depth to manage shrinkage cracking.
- Curing and protection — maintain moisture and temperature for the curing period so the concrete reaches its specified strength.
- Form removal, cleanup, and final review — strip forms, clean the site, and walk the finished work against the scope.
The actual sequence varies by project. A small patio on a prepared site may skip demolition and heavy excavation. A driveway replacement over a failed subbase may require more excavation and corrective grading than a new pour on virgin ground. A commercial apron may require engineered subbase and inspection points that a residential walkway doesn't. What doesn't change is that every step is there for a reason — and the steps that get skipped are the ones that show up later as cracks, settlement, or drainage problems.
Concrete Finishing Options
The finish is the surface of the concrete — the part you see and walk and drive on — and it's selected based on appearance, traction, maintenance, and the intended use of the slab. Different finishes perform differently, and choosing the wrong one for the application is a functional problem, not just an aesthetic one. A smooth finish on a walking surface that gets wet is a slip hazard; a rough finish in a decorative patio may not match the intended look. Matching the finish to the use is part of a properly planned installation.
- Broom finishes
- A light broom drag creates a textured, slip-resistant surface — the standard finish for driveways, walkways, and any surface that gets wet or carries foot traffic.
- Smooth finishes
- A troweled smooth finish is used where appearance matters and slip resistance isn't the priority — garage floors, some interior slabs — but is generally not appropriate for exterior walking surfaces that get wet.
- Exposed aggregate
- Washing away the surface paste to reveal the stone underneath creates a decorative, durable, and slip-resistant finish often used in patios and driveways where a textured, high-traction look is wanted.
- Decorative finishes where applicable
- Stamped concrete, integral color, and other decorative finishes are available for specific applications, with trade-offs in cost, maintenance, and surface durability.
- Sealing
- A curing or sealing compound helps the concrete retain moisture during curing and protects the surface from deicing salts and staining — an important step in a freeze-thaw climate.
The differences matter in appearance, traction, maintenance, and suitability. A broom finish on a walkway gives traction when wet; a smooth finish on the same walkway is a slip risk the first time it rains. Exposed aggregate is durable and decorative but harder to clean than a broom finish. A decorative finish can transform a patio but may carry a higher maintenance profile than a standard broom. The finish isn't just how the concrete looks — it's how the surface performs over time, and recommending a slippery finish for a walking surface without considering the wet-weather use is a mistake that shows up the first time someone slips.
Control Joints vs. Expansion and Isolation Joints
Joints are planned weaknesses built into the concrete to control where it cracks. Concrete shrinks as it cures, and that shrinkage creates internal stresses that the slab relieves by cracking. Joints give the slab a place to crack in a controlled way — a narrow, straight line at a planned location rather than a random, wandering crack across the surface. The three types of joints serve different purposes, and understanding the difference helps explain why a joint layout is part of the installation design rather than an afterthought.
- Control (contraction) joints
- Saw-cut or tooled lines that create a weakened section in the slab so shrinkage cracks form along the joint rather than randomly across the surface. Depth, spacing, and placement are based on slab thickness and the panel geometry.
- Isolation joints
- Separate the new slab from existing structures — foundations, walls, columns — so the slab can move independently without transferring stress into the structure it's next to.
- Expansion joints where specified
- A compressible material that accommodates movement between slabs or between the slab and an adjacent structure, used where the design calls for a full separation that can compress and expand.
The joint type, spacing, depth, and placement all depend on the project design and the conditions — there's no universal joint layout that works for every slab. Joints that are too widely spaced, too shallow, or placed in the wrong pattern don't control cracking the way they're meant to. It's also worth being clear about what joints don't do: they help manage movement and cracking, but they don't guarantee crack-free concrete. A properly jointed slab cracks where the joints are placed rather than randomly; an improperly jointed slab cracks where it wants to. Joints are the difference between controlled, predictable cracking and random surface cracking — and they're a detail that separates a planned installation from a pour-and-hope one.
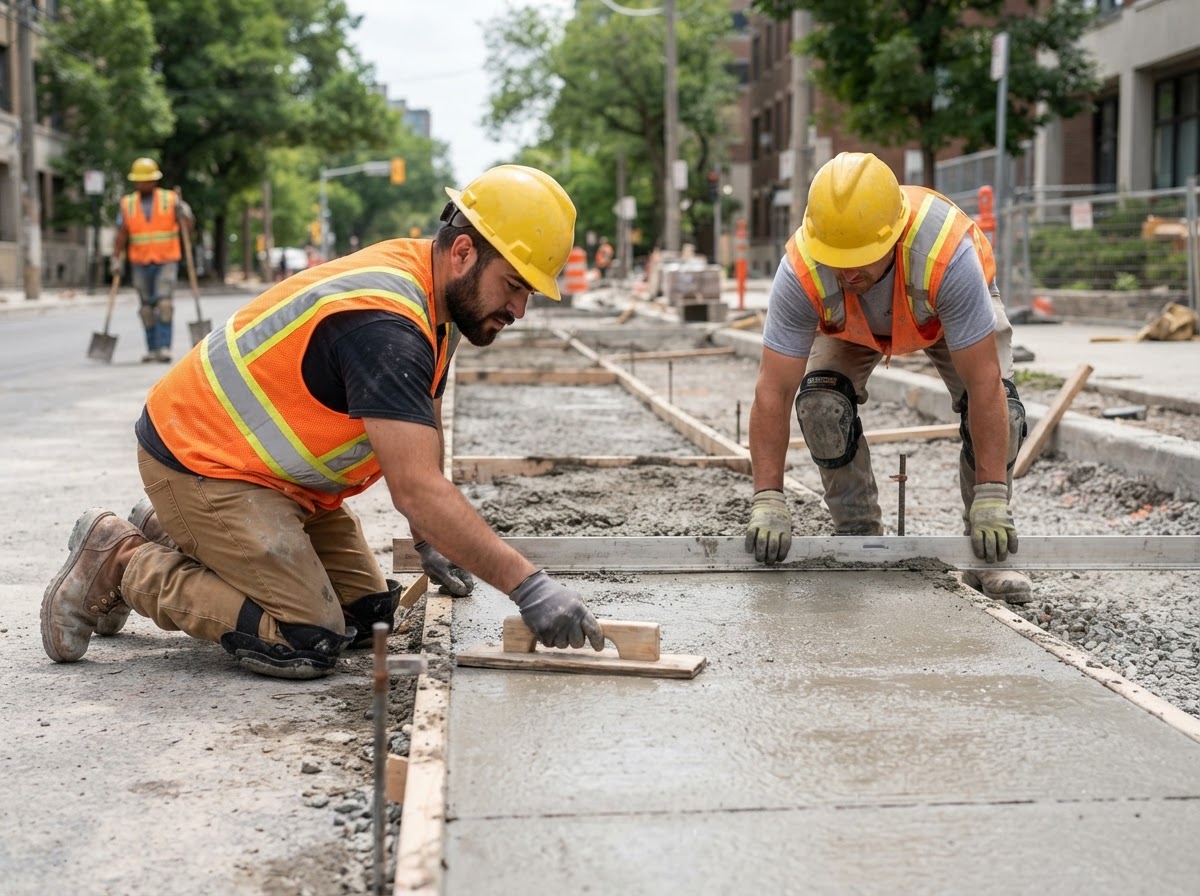
Finishing and jointing are where the surface is created and the crack-control strategy is built in — both have to match the slab's intended use and the weather at the time of the pour.
How Long Does Concrete Take to Cure?
Curing is the process of keeping concrete moist and at the right temperature so it develops its designed strength. It's not the same as setting — concrete sets (hardens from a plastic state to a solid) within hours, but curing is the longer process of strength development that continues for days and weeks after the pour. The distinction matters because the concrete being hard enough to walk on isn't the same as being cured enough to carry its intended load, and treating the two as the same is how slabs get damaged before they reach their designed strength.
- Temperature
- Cure speed depends on temperature — warmer concrete cures faster, colder concrete cures slower, and freezing conditions during curing can permanently damage the surface.
- Humidity
- Low humidity and wind accelerate moisture loss from the surface, which can cause shrinkage cracking and surface scaling if the concrete isn't protected.
- Mix design
- The concrete mix — cement type, admixtures, water-cement ratio — influences how quickly strength develops and how the surface cures.
- Slab thickness
- Thicker slabs generate more internal heat during curing and may need more time to reach full strength through the section.
- Curing methods
- Wet curing, curing blankets, curing compounds, and plastic sheeting each retain moisture differently depending on the conditions and the slab.
- Weather conditions
- Hot, cold, windy, or wet weather each require different curing and protection strategies — the same slab poured in July and January doesn't cure the same way.
- When foot traffic or vehicles may be allowed
- Foot traffic is typically allowed after the slab has set and gained early strength; vehicle traffic takes longer and depends on the slab thickness, the cure, and the loads it was designed to carry.
There's no universal traffic-opening timeline — it depends on the concrete mix, the slab thickness, the curing conditions, and the loads the slab will carry. Concrete commonly uses a 28-day benchmark for specified compressive strength, but actual strength development and the timing for opening a slab to use vary by project. Asking when the slab can carry traffic is the right question; answering it without knowing the concrete and the conditions would be guessing.
How Weather Affects Concrete Installation
Weather is one of the variables concrete installers plan around, and in a region that runs from Greater Louisville through Northern Kentucky into Greater Cincinnati and across Southern Indiana, the seasonal swings are real. Hot weather, cold weather, rain, and freezing conditions each change how concrete is placed, finished, and cured — and a pour that's straightforward in mild weather may need admixtures, protection, or rescheduling in extreme conditions.
- Hot-weather placement
- High temperatures accelerate set time and moisture loss, which can cause shrinkage cracking and a weak surface. Cool-down strategies, adjusted mix designs, and rapid finishing are part of hot-weather concrete.
- Cold-weather placement
- Cold slows curing and can let the surface freeze before it gains strength, which permanently damages the concrete. Cold-weather concreting uses heated mix water, thermal blankets, and admixtures to keep the concrete above the temperature it needs to cure.
- Rain
- Rain on freshly placed concrete dilutes the surface paste, weakens the finish, and can ruin a pour. Scheduling around weather and protecting the slab after finishing are part of managing the pour.
- Freezing conditions
- Concrete that freezes before it reaches sufficient strength suffers permanent damage — the surface spalls and the strength never develops. Freezing conditions are a reschedule or a protection situation, not a pour and hope one.
- Rapid moisture loss
- Wind and low humidity pull moisture out of the surface faster than it can be finished, causing shrinkage cracks and scaling — a problem managed with wind breaks, evaporation retarders, and faster finishing.
- Seasonal planning
- In Kentucky, Indiana, and Ohio, the construction season runs from spring through fall with cold-weather limits on either end. Scheduling a pour in the right window is part of planning a durable installation.
The weather in our region influences both scheduling and the curing practices used on a pour. A summer driveway pour may need early-morning placement and a curing compound to manage heat; a late-fall pour may need blankets and an admixture to protect against an overnight freeze. The contractor who understands how regional conditions affect concrete is the one who schedules the pour in conditions the concrete can handle, rather than pouring in conditions the concrete can't and hoping for the best.
Residential vs. Commercial Concrete Installation
Residential and commercial concrete share the same fundamentals — subbase, thickness, reinforcement, drainage, finishing, curing — but the scale, the loads, the code requirements, and the operational constraints differ. A residential driveway carries a household's vehicles; a commercial apron carries delivery trucks and repeated heavy loads. The concrete on a commercial site is often thicker, more heavily reinforced, jointed for a specific traffic pattern, and subject to accessibility and permitting requirements that residential work doesn't carry.
- Residential considerations
- Driveways, patios, walkways, and garage slabs, with design driven by appearance, drainage, vehicle access, and the loads of household use.
- Commercial considerations
- Pedestrian traffic, vehicle and equipment loads, accessibility requirements, business operations, drainage, safety, scheduling around an open business, and permitting and inspection under commercial code.
Commercial projects may also require additional engineering or design coordination — a slab that supports heavy equipment, a loading area that handles repeated truck traffic, or a walkway that has to meet accessibility standards may need a thicker section, an engineered subbase, or a joint layout designed for the traffic pattern. The concrete scope A Kingdom Construction handles is the installation and replacement work tied to a renovation, repair, or construction project — residential driveways, walkways, patios, slabs, and light-commercial access areas within our verified scope. Not every specialized structural or industrial concrete application is within every contractor's scope, and where a project requires engineered concrete, that's identified during estimating rather than assumed.
Common Concrete Installation Mistakes to Avoid
Most premature concrete failures trace back to a decision made during planning or installation — a shortcut in site preparation, a mistake in the subbase, a drainage problem left uncorrected, or a finishing error made in the wrong conditions. These are the mistakes that show up most often, and each one costs more to fix after the concrete has set than it would have cost to get right the first time:
- Inadequate site preparation
- Pouring on uncompacted or unsuitable material leads to settlement and the cracks that follow it. The work under the concrete is what makes the concrete last.
- Poor compaction
- Under-compacted subgrade or subbase settles under load, and the slab on top of it cracks where the settlement occurs. Compaction is done in lifts, not in one pass.
- Improper drainage
- A slab graded to hold water, or one that drains toward the foundation, fails faster than one that sheds water. Drainage is part of the design, not an afterthought.
- Inadequate joint planning
- Control joints that are too widely spaced, too shallow, or placed in the wrong pattern don't control cracking — the slab cracks randomly instead of at the joints.
- Incorrect reinforcement placement
- Reinforcement sitting on the bottom of the slab, or omitted to save cost, doesn't do what it's meant to. It has to be placed at the right depth to control crack width.
- Poor finishing practices
- Over-finishing, adding water to the surface, or finishing bleed water back into the paste weakens the surface and causes scaling and dusting.
- Improper curing
- Letting the surface dry too fast, or failing to protect a cold-weather pour, prevents the concrete from reaching its designed strength and durability.
- Ignoring weather conditions
- Pouring in heat, cold, wind, or rain without the right protection and mix adjustments sets the slab up for shrinkage cracks, weak surfaces, or freeze damage.
- Underestimating demolition and disposal costs
- Removing and hauling off existing concrete is labor, equipment, and disposal fees — a line item that's easy to undercount in a replacement project.
- Failing to account for vehicle or equipment loads
- A slab poured too thin or under-reinforced for the loads it will carry cracks under that load. The thickness and reinforcement have to match the intended use.
- Choosing a contractor based solely on price
- A low concrete bid that skips subbase compaction, reinforcement, or proper drainage isn't cheaper — it's incomplete, and the difference shows up in premature failure.
- Overlooking permits or accessibility requirements
- Concrete work that requires a permit or has to meet accessibility standards needs to be permitted and inspected. Skipping that creates compliance and resale problems.
Concrete Maintenance and Long-Term Care
Concrete is low-maintenance, but it isn't no-maintenance. A properly installed slab lasts for decades with basic care, and most of that care is about managing water, protecting the surface, and addressing small problems before they become repairs. The maintenance that extends the life of a concrete installation is straightforward, but ignoring it is how a sound slab starts to deteriorate early.
- Cleaning
- Periodic cleaning removes debris, stains, and material that holds moisture against the surface. A clean slab dries faster and deteriorates slower.
- Drainage maintenance
- Keep downspout discharge and surface flow away from the slab. Water that pools at a slab edge saturates the base and undermines the concrete from below.
- Appropriate sealing
- A sealer appropriate to the slab and the climate protects the surface from deicing salts and moisture. Resealing on an appropriate schedule extends the surface life.
- Monitoring cracks
- Watch for cracks that widen, displace, or appear with settlement. A crack that's changing is a sign of movement underneath, and it's worth evaluating before it gets worse.
- Winter maintenance
- In Kentucky, Indiana, and Ohio winters, deicing salts and freeze-thaw cycles stress the surface. Using the right deicing product and protecting the surface extends the slab's cold-weather durability.
- Deicing products
- Some deicing chemicals damage concrete surfaces, especially newer slabs. Using products appropriate for the surface — and following the manufacturer's guidance — prevents surface damage.
- Addressing settlement
- If a section of the slab settles and holds water or creates a trip hazard, evaluating the cause and correcting it early prevents the settlement from spreading.
- Repairing damaged joints
- Joints that are damaged or filled with debris can't move the way they're meant to. Keeping joints clean and in good repair lets them do their job of controlling cracking.
Proper maintenance extends the life of a concrete installation, but it doesn't prevent every crack. Concrete shrinks, moves, and responds to the conditions around it — that's normal. What maintenance does is keep small issues from becoming failures, keep water from undermining the base, and protect the surface from the conditions that shorten its life. The slab that's cleaned, sealed, and drained lasts longer than the one that's ignored — and the difference shows up in how long the surface stays sound.
Concrete Services Across Kentucky, Southern Indiana & Greater Cincinnati
A Kingdom Construction Co. is headquartered in Louisville, Kentucky, and we handle concrete installation and replacement work throughout a much larger region than the city alone. Our crews take on concrete scope across Greater Louisville and the surrounding Oldham and Bullitt County communities, along the I-71 corridor, throughout Northern Kentucky, into Greater Cincinnati and Southwest Ohio, and across Southern Indiana. The same full range of construction services is available throughout that territory — subject to the specific requirements of your project and your local permitting jurisdiction.
Because permitting, thickness, and inspection requirements differ between Kentucky, Indiana, and Ohio, working with a contractor who knows your specific jurisdiction matters. We're familiar with the offices and processes across our service area, so the concrete scope you approve is the scope that gets installed, inspected, and signed off correctly the first time.
Where we work
Planning a Concrete Project? Contact A Kingdom Construction
Whether it's a new driveway, a patio, a walkway, a replacement of a slab that's failed, or a light-commercial access area, the right starting point is a conversation about the actual project. Our team will walk you through the site conditions, the scope, the permits, the thickness and reinforcement the load requires, and a realistic estimate based on the actual conditions — not a guess. Proper preparation, the right materials, and a pour scheduled for conditions the concrete can handle are what make a concrete installation last, and that planning starts with the site visit.
Ready to Start Your Project?
Talk to our team about your kitchen, bathroom, basement, or whole-home project. We'll walk you through the scope, the process, and a realistic estimate.
Frequently Asked Questions
How much does concrete installation cost?
How thick should a concrete driveway be?
Does concrete need reinforcement?
What causes new concrete to crack?
How long does concrete take to cure?
When can I walk or drive on new concrete?
What is the difference between control joints and expansion joints?
Can concrete be poured in cold weather?
Should damaged concrete be repaired or replaced?
How important is gravel and subbase preparation?
Do commercial concrete projects require permits?
How do I compare concrete installation estimates?
Keep Reading
How to Vet a General Contractor: 12 Questions to Ask Before You Sign
Before you sign anything, verify the contractor's license and insurance directly, get a written contract that spells out scope and payment terms, confirm who is pulling permits, and ask to see real photos and talk to a recent customer.
What Does a General Contractor Actually Do? A Homeowner's Guide to Remodeling and Construction
A general contractor does far more than hire subcontractors. Learn what a GC actually handles — planning, permits, scheduling, budgets, change orders, and inspections — and when hiring one makes sense for your remodeling project.
Why Construction Estimates Vary So Much: Understanding What You're Actually Paying For
Three contractors, three very different prices for the same project. Learn what actually drives construction estimate differences — scope, materials, labor, overhead, and hidden conditions — so you can compare bids intelligently instead of just chasing the lowest number.
How Much Does a Home Renovation Cost in 2026? A Homeowner's Guide to Kentucky, Indiana & Ohio
A realistic look at home renovation costs across Kentucky, Southern Indiana, and Greater Cincinnati — what drives price, average ranges for kitchens, bathrooms, basements, and whole-home remodels, plus how to build a renovation budget that actually holds up.
Basement Remodeling in Kentucky, Indiana & Ohio: Costs, Planning, Permits & Common Mistakes
An unfinished or outdated basement can become real living space — but moisture, ceiling height, egress, and below-grade plumbing make it the most condition-dependent renovation there is. Here's what actually drives basement finishing and remodeling costs across Kentucky, Southern Indiana, and Greater Cincinnati, plus how to plan a basement project that stays dry and on budget.
Kitchen Remodeling in Kentucky, Indiana & Ohio: Costs, Planning, Design & Mistakes to Avoid
A kitchen remodel is several projects stacked into one room — cabinets, countertops, plumbing, electrical, flooring, and finish carpentry all coordinated inside the same space. Here's what actually drives kitchen remodeling costs across Kentucky, Southern Indiana, and Greater Cincinnati, how to plan before demolition, and the mistakes that turn a kitchen project into a redo.
Plumbing Services Explained: Repairs, Installations, Upgrades & What Property Owners Should Know
Plumbing is one of the most important systems in any property — and one of the most expensive to ignore. Here's what residential and commercial property owners across Kentucky, Southern Indiana, and Greater Cincinnati should know about plumbing repairs, installations, upgrades, the phases of plumbing during construction, and the decisions that keep a plumbing project from becoming a repair.
Roof Repair vs. Replacement: How to Know What Your Property Really Needs
A ceiling stain after a storm doesn't automatically mean the whole roof has to come off — but a roof that's been repaired three times in three places may be telling you it's time. Here's how to think through the repair-vs-replace decision for both residential and commercial roofs across Kentucky, Southern Indiana, and Greater Cincinnati, what actually drives the cost difference, and when an inspection is the right next step.
Drywall Installation & Repair: What Homeowners and Commercial Property Owners Should Know
A smooth, paint-ready wall is the result of correct hanging, taping, multiple coats, and careful sanding — not just panels screwed to studs. Here's what residential and commercial property owners across Kentucky, Southern Indiana, and Greater Cincinnati should know about drywall installation, repair, finishing levels, water damage, and cost before starting a project.