Basement Remodeling in Kentucky, Indiana & Ohio: Costs, Planning, Permits & Common Mistakes
An unfinished basement is one of the largest untapped assets in a home — a full floor of square footage that's already under roof but sitting unused. A well-planned basement remodel can turn that space into a family room, a home office, a guest suite, an additional bathroom, a recreation room, or the multi-purpose living area your home has been missing. The potential is real, and for homeowners across Kentucky, Southern Indiana, Northern Kentucky, and Greater Cincinnati, a finished basement is often the most cost-effective way to add usable space without adding to the home's footprint.
But a basement is not just another room turned sideways. Below-grade space comes with conditions that above-grade construction doesn't: foundation moisture, groundwater, ceiling height limits, mechanical equipment packed into the ceiling, egress and code requirements, and the reality that any plumbing added down there usually has to fight gravity. A successful basement renovation requires more than installing drywall and flooring — it starts with evaluating moisture, structural conditions, ceiling height, and mechanical systems, and understanding the local code requirements that apply where the home sits. This guide walks through what actually drives basement remodeling costs and decisions across our Kentucky, Indiana, and Ohio service territory, what to plan for, and the common mistakes that turn a basement project into a redo.
Quick answer: Basement finishing and remodeling have the widest cost range of any common renovation because the starting conditions — moisture, ceiling height, egress, and existing mechanical systems — vary so much from home to home. National and regional averages can give you a starting range, but an accurate number for your basement requires a site visit and a written estimate based on the actual space, the defined scope, and your local permitting requirements. The biggest cost drivers are moisture mitigation, egress requirements, any basement bathroom (which usually needs a sewage ejector pump), and the existing mechanical and electrical systems.
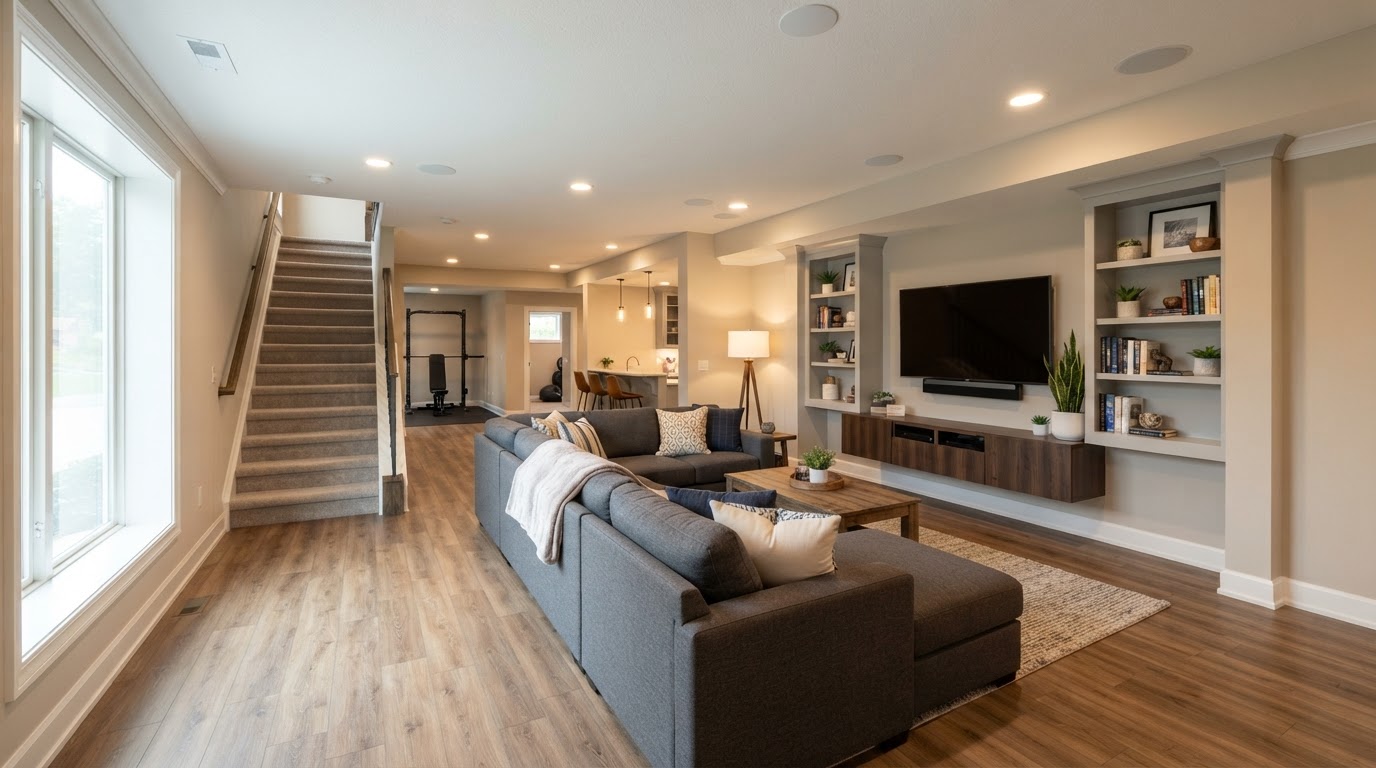
Table of Contents
What's the Difference Between Basement Finishing and Basement Remodeling?
Basement finishing and basement remodeling are often used interchangeably, but they describe two different starting points. Finishing means taking a raw, unfinished basement — bare concrete walls, open framing, exposed mechanicals — and building it out into livable, usable space. Remodeling means updating or reconfiguring a basement that was already finished at some point, often to replace dated materials, fix previous work, or change how the space is used. Both are real projects, but they start from very different conditions.
A basement finish generally involves more scope because everything has to be built from scratch — framing, insulation, electrical, drywall, flooring, ceiling, and trim. A remodel may keep some of that infrastructure and replace only what needs replacing, or it may tear out everything down to the foundation and essentially become a finish. Demolition is the difference: a remodel carries the cost of tearing out the old before the new goes in, while a finish starts with a clean (if rough) slate. The existing conditions — moisture, ceiling height, mechanical layout, egress — shape the scope in both cases, which is why a basement project is always estimated from the actual space rather than a square-footage formula.
How Much Does Basement Remodeling Cost in 2026?
Basement finishing and remodeling have the widest cost range of any common renovation because the starting conditions vary so dramatically from home to home. A dry, tall, well-insulated basement with existing egress and modern mechanicals is a very different project from a space that needs moisture mitigation, a sewage ejector, egress windows, HVAC rerouting, or electrical panel upgrades before a single wall can be framed. The ranges below are broad national and regional averages drawn from widely cited remodeling cost sources current as of the article date — not contractor quotes, and not a guarantee of what your specific basement will cost. The only accurate number comes from a site visit and a written estimate based on your actual space.
Cost ranges below are broad national/regional averages for planning, not quotes. Basements vary more than any other space — moisture, ceiling height, egress, and existing mechanical systems drive the real number. Every project is estimated individually based on actual conditions and local permitting requirements.
- Basic basement finishing: commonly cited in the lower five figures and up
- A basic finish typically includes framing, insulation, drywall, basic electrical, paint, and a modest flooring choice — turning raw space into a usable room without bathrooms, wet bars, or custom features. Cost rises with square footage.
- Midrange basement renovation: higher into five figures
- A midrange project often adds a bathroom or wet bar, improved lighting, better flooring, finished stairs, and coordinated trim. Adding plumbing below grade is one of the biggest cost drivers in this tier.
- Upscale basement finish: can reach well into six figures
- Upscale basements may include a full bathroom, custom entertainment area, wet bar or kitchenette, specialty lighting, built-ins, egress windows, and premium finishes throughout. Structural and egress work can push the total higher.
- Adding a basement bathroom: a significant added cost
- A basement bathroom usually requires a sewage ejector or grinder pump, new drain and supply lines, venting, waterproofing, and permitting — often the single most expensive line item in a basement project.
- Moisture mitigation and waterproofing: highly variable
- Cost depends entirely on what the slab, walls, and drainage actually need — from a sump and dehumidifier to foundation crack repair, interior drainage, or more extensive waterproofing. It can't be estimated without inspecting the space.
- Egress windows and structural openings: project-specific
- If a bedroom or habitable room requires an emergency escape opening, cutting the foundation, installing a window well, and meeting code dimensions adds real structural and permitting cost.
The reason a basement can't be priced by the square foot is that two basements of the same size can require completely different work. One may need only framing and finish; the other may need a pump, an egress window, an electrical upgrade, and moisture remediation before any finish work can begin. Those underlying requirements — not the square footage — drive the cost, which is why the only honest estimate is built from a site visit.
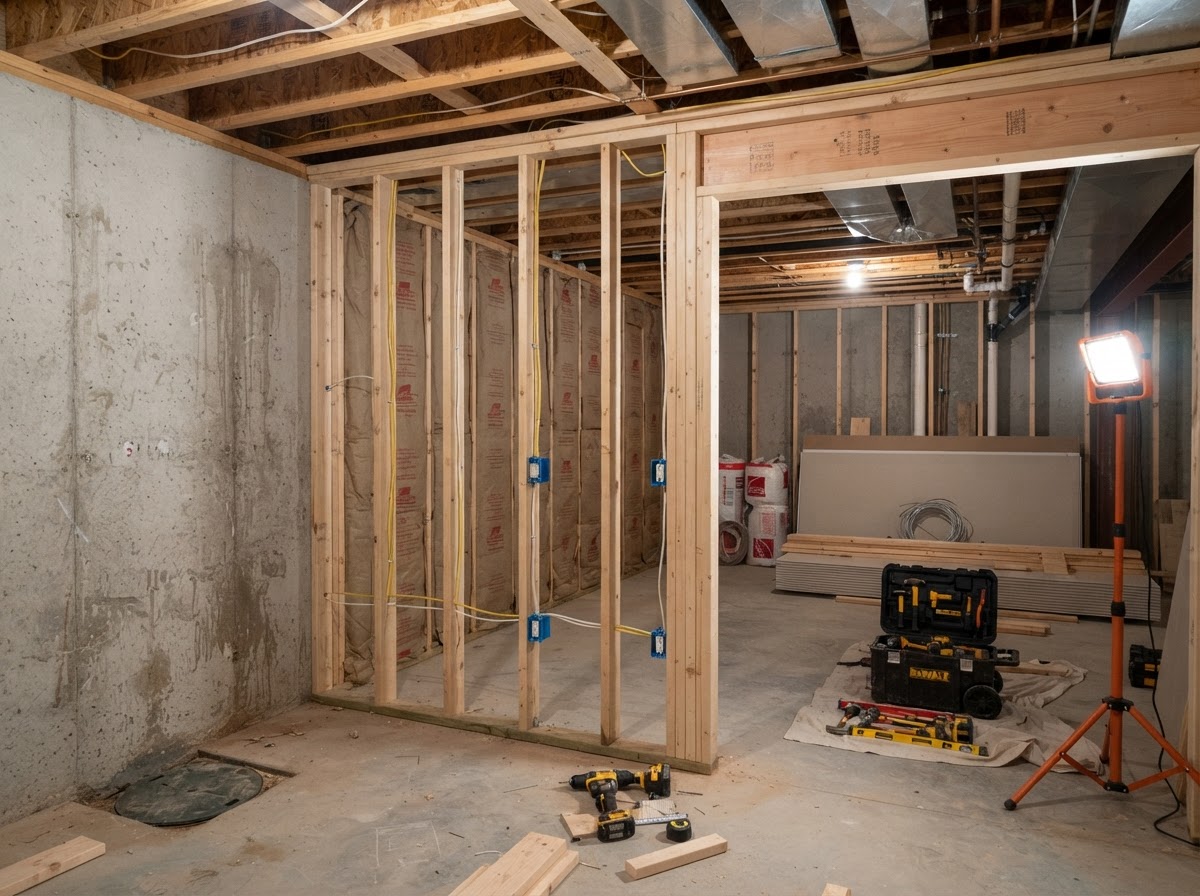
Framing and rough-ins are where a basement finish begins — and where the existing conditions that shape cost become visible.
Moisture and Waterproofing: What Homeowners Need to Know
Before any wall is framed or any floor is installed, a basement has to be evaluated for moisture. Basements are below grade, which means they sit in constant contact with soil and groundwater, and even a basement that looks dry can have moisture moving through the foundation walls or slab. The most common moisture issues include foundation wall seepage, groundwater intrusion through floor joints, condensation on cool surfaces, plumbing leaks, and high humidity that supports mold growth. Each requires a different response, and no single product or coating solves all of them.
- Foundation moisture
- Water can seep through concrete foundation walls, especially at cracks, tie rods, and the joint where the wall meets the footing. This is a structural drainage issue, not a surface finish issue.
- Groundwater intrusion
- Hydrostatic pressure can push water up through floor slab cracks or the cold joint at the perimeter. An interior drainage system, sump pump, or both may be needed to manage it.
- Condensation
- Warm humid air meeting cool basement surfaces produces condensation, which can mimic a leak. Dehumidification, ventilation, and insulation all play a role in controlling it.
- Plumbing leaks
- Slow leaks from supply lines, drains, or water heaters can go unnoticed in an unfinished basement and cause damage that only appears once the space is enclosed.
- Drainage issues
- Exterior grading, downspout discharge, and foundation drainage all affect how much water reaches the basement in the first place.
- Basement humidity and mold concerns
- Sustained high humidity creates conditions where mold can grow on organic materials. Controlling humidity before, during, and after construction protects both the finish work and indoor air quality.
The critical point: moisture problems have to be investigated and corrected before walls are enclosed and flooring is installed. Closing up a damp basement hides the problem rather than solving it, and the moisture ends up trapped behind the new drywall and under the new floor — where it causes rot, mold, and the kind of damage that requires tearing the basement back apart to fix. Moisture management — controlling humidity, drainage, and condensation — is different from waterproofing, which addresses water entry through the foundation. Both may be relevant, and neither is optional if the goal is a basement that stays dry and holds up. Any moisture-resistant materials used (mold-resistant drywall, appropriate insulation, vapor-control assemblies) have to be appropriate for the actual assembly and the applicable building requirements, not just applied as a generic fix.
Basement Framing and Structural Considerations
Basement framing isn't the same as framing above grade. The walls are built against an existing foundation, the floor is a concrete slab, and the ceiling is packed with mechanical equipment. Framing has to work around all of it while leaving access to shutoffs, cleanouts, junction boxes, and equipment that may need service. Wall framing creates the chase for insulation and electrical, but it also has to clear the foundation and any irregularities in the wall. Load-bearing elements — beams, columns, and the walls that carry them above — have to be identified and left structurally intact, and framing around them can't compromise the structure.
- Existing foundation conditions
- Cracks, bowing, or moisture damage in the foundation should be evaluated and addressed before framing covers them. Covering an issue doesn't fix it.
- Load-bearing elements
- Beams, columns, and load-bearing walls can't be moved or notched without engineering. Framing has to work around them, not through them.
- Ceiling height
- Ceiling height is a hard constraint in basements. Once framing, drywall, and a drop ceiling or soffits are added, the finished ceiling can drop below what's comfortable — or below what code requires for habitable space.
- Framing around mechanical equipment
- Furnaces, water heaters, ductwork, and plumbing all need clearance for service and replacement. Framing has to leave access, not enclose equipment in a way that violates clearance requirements.
- Access panels
- Shut-off valves, cleanouts, electrical junction boxes, and equipment access points need to remain reachable. Planning access before walls are closed saves having to cut them open later.
- Insulation and moisture considerations
- Foundation wall insulation and vapor control have to be appropriate for the assembly. The wrong insulation in the wrong place can trap moisture against the foundation.
If a project requires structural modifications — moving a column, opening a load-bearing wall, or reconfiguring support — that work needs proper evaluation and, where applicable, engineering and permitting. Structural work in a basement isn't a place to guess. The same applies to ceiling height: if finishing the space would drop the ceiling below habitable minimums, that has to be identified before construction, not discovered after the framing is up.
Electrical, Lighting, Plumbing, and HVAC Planning
Mechanical systems shape a basement layout more than almost anything else. Where the electrical panel sits, where the existing drain lines run, how the HVAC is zoned, and where equipment is located all determine what's possible and what it costs. A basement entertainment area needs receptacle and lighting placement planned for furniture and equipment, not just spaced around the room. A basement bathroom requires drain elevation that may not exist, which is where a sewage ejector or grinder pump comes in. Planning these systems before walls are closed is far less expensive than reconfiguring them after.
- Receptacle placement and lighting plans
- Outlets and lights should be laid out for how the space will actually be used — media walls, work areas, stair landings — and planned before drywall, not after.
- Electrical panel capacity
- Adding basement circuits may require panel capacity that an older home doesn't have. A panel upgrade or subpanel may be needed, and that's a permitting and inspection item.
- Bathroom plumbing and drainage
- Below-grade plumbing almost always requires a sewage ejector or grinder pump because the drain is below the main sewer line. That pump, its pit, venting, and electrical all add real cost.
- Drainage and sewage ejector systems
- Where a gravity drain isn't possible, a properly installed and permitted ejector system moves waste up to the main line. It has to be installed to code, vented, and accessible for service.
- Heating, cooling, and ventilation
- Basements hold moisture and can run cool or warm relative to the rest of the house. HVAC zoning, supply and return placement, and ventilation all affect comfort and humidity control.
- Smoke and carbon monoxide alarms
- Code-required detection — smoke alarms and, where fuel-burning equipment is present, carbon monoxide alarms — has to be installed in the right locations and tied into the home's system where required.
Regulated electrical and plumbing work has to be performed by qualified trades and inspected. These systems are not DIY territory, and a basement finish isn't the place to cut those corners — the cost of correcting non-compliant work after the fact is always higher than doing it right the first time.
Choosing the Right Basement Flooring
Flooring is one of the most visible decisions in a basement finish, and it's also one of the most condition-dependent. Because basements are below grade, the slab can transmit moisture, and a floor covering that traps moisture against the slab can fail, cup, or support mold. That's why flooring selection should follow an evaluation of the slab and the moisture conditions — not the other way around.
- Luxury vinyl plank
- Water-resistant, dimensionally stable, and comfortable underfoot, LVP is one of the most popular basement flooring choices because it tolerates the conditions better than most alternatives. Subfloor flatness still matters.
- Porcelain and ceramic tile
- Tile is highly moisture-resistant and durable, but it's hard underfoot and requires a flat, stable slab. It's a strong choice for basement bathrooms and wet areas.
- Carpet
- Carpet is comfortable and quiet, but it's the most moisture-sensitive option and generally requires a moisture-aware subfloor approach. It's best used only in basements confirmed dry year-round.
- Engineered flooring
- Some engineered products can work below grade where solid wood can't, but moisture tolerance varies by product and manufacturer. It has to be rated for below-grade use and installed per the manufacturer's requirements.
- Sealed or finished concrete
- Polished or sealed concrete is moisture-tolerant, low-cost, and durable, and works well for utility or modern industrial basement spaces. It's a practical choice where the slab is in good condition.
Subfloor preparation matters as much as the flooring itself. A slab that isn't flat will telegraph through LVP and crack tile; a slab with moisture movement will damage any flooring that traps it. Leveling, moisture testing, and appropriate underlayment or subfloor systems are part of getting a basement floor right — and they're costs that a square-footage price won't capture without seeing the slab.
Basement Insulation, Drywall, and Ceiling Options
Foundation wall insulation and vapor control have to be appropriate for the wall assembly and the applicable building requirements, because the wrong approach can trap moisture against the foundation and create exactly the problem the finish was supposed to avoid. Mold-resistant drywall is commonly used in basements for the same reason. Drywall systems, ceiling choices, and the decision between a drop ceiling and a drywall ceiling all trade off access, cost, and headroom.
- Foundation wall insulation and vapor control
- Insulation has to match the assembly. In a basement, that means accounting for moisture movement through the foundation, not just thermal performance.
- Drywall systems
- Moisture- and mold-resistant drywall is a common basement choice. Finish level (level of taper finish and texture) affects both appearance and cost.
- Drop ceilings
- A drop or suspended ceiling preserves access to plumbing, wiring, and ductwork above, and makes future service far easier. The trade-off is that it lowers the finished ceiling height.
- Drywall ceilings
- A drywall ceiling looks cleaner and preserves more headroom, but it locks in access to everything above. Access panels have to be planned for any equipment or shutoffs that will need service.
- Access to mechanical systems
- Whatever ceiling is chosen, shut-offs, junction boxes, and equipment still need to be reachable. The access plan is part of the ceiling decision.
- Sound control and lighting integration
- Ceiling choice affects acoustics, and recessed or surface lighting has to be coordinated with the ceiling type and any insulation contact ratings.
A finished basement done right stays dry, holds up, and works the way the space was planned to — not just at first walk-through.
Adding a Bathroom to a Basement
A basement bathroom is one of the most useful additions a basement finish can include — and it's also one of the most expensive. The reason is almost entirely drainage. The main sewer line is almost always above the basement floor, which means waste water can't drain by gravity the way it does upstairs. A sewage ejector or grinder pump is usually required to lift waste up to the main line, and that pump, its pit, the electrical to run it, and the venting it requires all add real cost before the bathroom itself is even built.
Beyond drainage, a basement bathroom needs a water supply, venting, shower waterproofing, fixture placement that works with the slab, ventilation to control humidity, and the permits and inspections that go with below-grade plumbing. Each of these has to be planned into the layout before walls go up, because retrofitting plumbing under a finished slab is far more expensive than routing it during construction. A basement bathroom can substantially affect a project's total cost, and it's a scope decision that should be made with a real understanding of what it involves — not added as an afterthought.
Basement Remodeling Permits and Building Codes
Permit and inspection requirements for basement finishing vary across Kentucky, Indiana, and Ohio — there is no single set of rules that applies everywhere. What triggers a permit, what the inspection checkpoints are, and what the code requires for habitable space all depend on the local jurisdiction, and the requirements for electrical, plumbing, and structural work are set by the authority having jurisdiction where the home sits. The categories below are the kinds of requirements that commonly come into play, but they have to be verified for the actual project location rather than assumed.
- Electrical and plumbing permits
- Adding circuits, receptacles, lighting, or below-grade plumbing almost always requires permits and inspections performed by qualified trades.
- Structural changes
- Moving a column, opening a load-bearing wall, or cutting the foundation for egress requires structural permits and, in many cases, engineering.
- Habitable space requirements
- For a basement room to count as habitable space, codes typically address minimum ceiling height, light, ventilation, and egress. What's required varies by jurisdiction.
- Ceiling heights
- Minimum finished ceiling heights for habitable space are set by code, and they can rule out finishing a low basement without excavation. The applicable minimum has to be confirmed locally.
- Emergency escape and rescue openings
- Bedrooms and certain habitable basement rooms generally require an emergency escape and rescue opening (egress window or walkout) meeting minimum dimensions. This is a safety requirement, not an upgrade.
- Bedroom requirements
- A basement bedroom isn't permitted simply because the basement has a window. The opening has to meet egress dimensions, and the room has to meet ceiling, light, ventilation, and smoke alarm requirements for the jurisdiction.
- Fire safety
- Smoke and carbon monoxide alarm requirements, fire-blocking at concealed spaces, and separation from mechanical equipment can all apply depending on the layout.
- HVAC and ventilation
- Adding conditioned space may require supply and return adjustments, and bathrooms need mechanical ventilation. Both can be permit and inspection items.
The important takeaway is that building codes are local. Do not assume that what was required on a project in one town or state applies in another, and don't rely on a generic online checklist for compliance. The right move is to verify the applicable requirements with the local authority before construction starts so the scope is built to meet them the first time.
Common Basement Remodeling Mistakes to Avoid
Most of the problems that turn a basement project into a redo come from a handful of avoidable mistakes. These are the ones that show up most often, and each one has real consequences:
- 1. Finishing walls before addressing moisture
- Enclosing a damp foundation hides the problem and traps moisture behind the new drywall, where it causes rot, mold, and damage that requires tearing the wall back open to fix.
- 2. Ignoring foundation concerns
- Cracks, bowing, or water entry through the foundation should be evaluated and corrected before they're covered. Finishing over them doesn't resolve them.
- 3. Choosing flooring without evaluating the slab
- A flooring choice made without testing the slab for moisture or checking flatness can fail quickly — cupping, buckling, or mold under the floor.
- 4. Failing to plan electrical and plumbing locations
- Outlets, switches, and plumbing routed after walls are closed means cutting into fresh drywall and paying to redo work that should have been planned up front.
- 5. Overlooking ceiling height and access requirements
- A finished ceiling that drops the room below habitable minimums, or that locks out access to shutoffs and equipment, creates problems that are expensive to undo.
- 6. Underestimating bathroom installation complexity
- A basement bathroom's ejector pump, drainage, venting, and waterproofing are far more involved than an upstairs bathroom and have to be designed in, not bolted on.
- 7. Beginning work without checking permit requirements
- Unpermitted basement work can create inspection failures, resale complications, and insurance issues — all more expensive than pulling the permit in the first place.
- 8. Failing to define the complete construction scope
- A vague scope leaves room for missing work, surprise costs, and a finished space that doesn't match what was intended. Defining scope up front is what keeps a project on budget.
- 9. Choosing materials unsuitable for below-grade conditions
- Materials not rated for below-grade or high-moisture environments can fail or harbor mold. Selections have to match the conditions, not just the look.
- 10. Ignoring future maintenance access
- Sealing off shutoffs, cleanouts, and equipment access means the next service call requires demolition. Planning access panels costs little now and a lot later.
How Long Does a Basement Remodel Take?
There is no fixed timeline for a basement project, and any contractor who gives you a single date without seeing the space is guessing. A basement timeline depends on the size of the space, the existing conditions, the permitting process, any moisture corrections, the framing and mechanical scope, the inspection sequence, drywall finishing and drying time, flooring, and the final finishes and trim. Each of those phases has its own duration, and each can be affected by material availability, trade scheduling, and what demolition reveals. A straightforward finish in good condition moves faster; a project that needs moisture work, egress, or a bathroom takes longer because those phases have to be completed and inspected before the finish work can proceed. We give a realistic range based on the actual scope rather than a fixed date, because the honest answer is that the timeline follows the work, not the calendar.
How to Prepare for a Basement Remodeling Estimate
- Intended use of the space
- Knowing whether the basement will be a family room, a bedroom, a home office, or a bathroom-included suite shapes the entire scope.
- Desired layout
- A rough idea of where rooms, bathrooms, and storage should go helps the estimate reflect what you actually want to build.
- Bathrooms or plumbing fixtures
- If a bathroom or wet bar is in the plan, say so early — below-grade plumbing is one of the biggest cost drivers.
- Preferred flooring
- A flooring preference (and whether the slab can support it) affects both cost and preparation scope.
- Lighting requirements
- Media rooms, offices, and hobby spaces each have different lighting needs that shape the electrical plan.
- Storage needs
- Built-ins, shelving, and utility storage can be planned into the framing rather than added later.
- Existing moisture concerns
- If you've seen water, dampness, or humidity issues, share that — it changes the scope and protects the finished space.
- Budget expectations
- An honest budget range lets the scope be shaped to it instead of estimated blind and revised later.
- Desired scheduling
- Timeline goals and any constraints on when work can happen help set a realistic schedule.
The clearer the project is before the first estimate, the more accurate and comparable that estimate will be. This connects directly to understanding how construction estimates are built — the more defined the scope, the less there is to assume. Our guide to why construction estimates vary walks through how to prepare so an estimate reflects what you actually want to build.
Keep reading
Basement Remodeling Across Kentucky, Southern Indiana & Greater Cincinnati
A Kingdom Construction Co. is headquartered in Louisville, Kentucky, and we handle basement finishing and remodeling throughout a much larger region than the city alone. Our crews take on basement projects across Greater Louisville and the surrounding Oldham and Bullitt County communities, along the I-71 corridor, throughout Northern Kentucky, into Greater Cincinnati and Southwest Ohio, and across Southern Indiana. If you're planning a basement project anywhere in that territory, the same full range of construction services is available — subject to the specific requirements of your project and your local permitting jurisdiction.
Because permitting, egress, and code requirements differ between Kentucky, Indiana, and Ohio, working with a contractor who knows your specific jurisdiction matters. We're familiar with the offices and processes across our service area, so the scope you approve is the scope that gets built and inspected correctly the first time.
Where we work
Frequently Asked Questions About Basement Remodeling
1. How much does it cost to finish a basement?
There is no single number — basement finishing has the widest cost range of any common renovation because moisture, ceiling height, egress, and existing mechanical systems vary so much. National and regional averages can give you a starting range, but an accurate number for your basement requires a site visit and a written estimate based on the actual space and your local permitting requirements.
2. Is finishing a basement worth the investment?
For most homeowners, a finished basement adds usable living space without adding to the home's footprint, which is a practical value whether or not it's resold. Resale return varies by market and project, and we don't make real estate value predictions — but a basement that's finished correctly, stays dry, and meets code is a real improvement to how the home functions for as long as you own it.
3. Can you finish a basement that has moisture problems?
Yes — but the moisture has to be investigated and corrected before any walls are framed or floors are installed. Finishing over a damp basement doesn't solve the problem; it hides it and creates worse damage behind the new finish. Moisture mitigation, drainage, and humidity control come first, then the finish work.
4. What flooring works best in a basement?
It depends on the slab and the moisture conditions, but luxury vinyl plank, porcelain tile, and sealed concrete are the most moisture-tolerant options. Carpet can work only in basements confirmed dry year-round. The right choice follows an evaluation of the slab, not a preference for a look.
5. Do I need a permit to finish my basement?
In most cases, yes — basement finishing that adds electrical, plumbing, or habitable space typically requires permits and inspections, and the requirements differ between Kentucky, Indiana, and Ohio. Verify the applicable requirements with your local authority rather than assuming none apply, because unpermitted work creates inspection, insurance, and resale complications.
6. Can I add a bathroom to an existing basement?
Usually yes, but it's one of the most involved parts of a basement project. Because the main drain is above the basement floor, a sewage ejector or grinder pump is typically required, along with new supply lines, venting, waterproofing, and permits. It has to be planned into the layout before construction, not added later.
7. How long does basement finishing take?
Timelines depend on size, existing conditions, permitting, moisture work, and the mechanical and finish scope. A straightforward finish moves faster; a project with a bathroom, egress, or moisture mitigation takes longer. We give a realistic range based on the actual scope rather than a fixed date.
8. Can a finished basement include a bedroom?
Yes, but only if it meets the code requirements for a bedroom in your jurisdiction — which typically include an emergency escape and rescue opening meeting minimum dimensions, along with ceiling height, light, ventilation, and smoke alarm requirements. A basement with a window isn't automatically a permitted bedroom; the opening and the room both have to qualify.
9. What is the difference between basement waterproofing and moisture control?
Waterproofing addresses water entry through the foundation — seepage, groundwater intrusion, and drainage. Moisture control manages humidity, condensation, and vapor movement that can support mold even without an active leak. A basement often needs both, and they're different scopes with different solutions, not a single product or coating.
10. Should I hire a general contractor for basement remodeling?
For most basement finishes, yes. A basement project coordinates framing, electrical, plumbing, drywall, flooring, permitting, and inspections across multiple trades, and the coordination is what keeps the project on schedule and compliant. The question of when to hire a general contractor and how to evaluate one is worth answering before you start — our guide to vetting a general contractor covers it directly.
Ready to Remodel Your Basement?
A basement done right starts with evaluating the actual space — moisture, ceiling height, egress, and existing systems — before a single wall is framed. If you're planning a basement finish or remodel across Greater Louisville, Southern Indiana, Northern Kentucky, or Greater Cincinnati, our team will walk you through the scope, the process, and a realistic estimate based on your actual basement — not a square-footage guess. Proper planning, defined expectations, and coordinated construction are what keep a basement project dry, on budget, and on schedule.
Ready to Start Your Project?
Talk to our team about your kitchen, bathroom, basement, or whole-home project. We'll walk you through the scope, the process, and a realistic estimate.
Frequently Asked Questions
How much does it cost to finish a basement?
Is finishing a basement worth the investment?
Can you finish a basement that has moisture problems?
What flooring works best in a basement?
Do I need a permit to finish my basement?
Can I add a bathroom to an existing basement?
How long does basement finishing take?
Can a finished basement include a bedroom?
What is the difference between basement waterproofing and moisture control?
Should I hire a general contractor for basement remodeling?
Keep Reading
How to Vet a General Contractor: 12 Questions to Ask Before You Sign
Before you sign anything, verify the contractor's license and insurance directly, get a written contract that spells out scope and payment terms, confirm who is pulling permits, and ask to see real photos and talk to a recent customer.
What Does a General Contractor Actually Do? A Homeowner's Guide to Remodeling and Construction
A general contractor does far more than hire subcontractors. Learn what a GC actually handles — planning, permits, scheduling, budgets, change orders, and inspections — and when hiring one makes sense for your remodeling project.
Why Construction Estimates Vary So Much: Understanding What You're Actually Paying For
Three contractors, three very different prices for the same project. Learn what actually drives construction estimate differences — scope, materials, labor, overhead, and hidden conditions — so you can compare bids intelligently instead of just chasing the lowest number.
How Much Does a Home Renovation Cost in 2026? A Homeowner's Guide to Kentucky, Indiana & Ohio
A realistic look at home renovation costs across Kentucky, Southern Indiana, and Greater Cincinnati — what drives price, average ranges for kitchens, bathrooms, basements, and whole-home remodels, plus how to build a renovation budget that actually holds up.
Kitchen Remodeling in Kentucky, Indiana & Ohio: Costs, Planning, Design & Mistakes to Avoid
A kitchen remodel is several projects stacked into one room — cabinets, countertops, plumbing, electrical, flooring, and finish carpentry all coordinated inside the same space. Here's what actually drives kitchen remodeling costs across Kentucky, Southern Indiana, and Greater Cincinnati, how to plan before demolition, and the mistakes that turn a kitchen project into a redo.
Plumbing Services Explained: Repairs, Installations, Upgrades & What Property Owners Should Know
Plumbing is one of the most important systems in any property — and one of the most expensive to ignore. Here's what residential and commercial property owners across Kentucky, Southern Indiana, and Greater Cincinnati should know about plumbing repairs, installations, upgrades, the phases of plumbing during construction, and the decisions that keep a plumbing project from becoming a repair.
Roof Repair vs. Replacement: How to Know What Your Property Really Needs
A ceiling stain after a storm doesn't automatically mean the whole roof has to come off — but a roof that's been repaired three times in three places may be telling you it's time. Here's how to think through the repair-vs-replace decision for both residential and commercial roofs across Kentucky, Southern Indiana, and Greater Cincinnati, what actually drives the cost difference, and when an inspection is the right next step.
Concrete Installation: What Homeowners & Commercial Property Owners Should Know Before Starting a Project
Durable concrete isn't just about pouring and smoothing — it's about what happens underneath. Here's what residential and commercial property owners across Kentucky, Southern Indiana, and Greater Cincinnati should know about site preparation, grading, drainage, reinforcement, finishing, curing, and cost before starting a concrete project.
Drywall Installation & Repair: What Homeowners and Commercial Property Owners Should Know
A smooth, paint-ready wall is the result of correct hanging, taping, multiple coats, and careful sanding — not just panels screwed to studs. Here's what residential and commercial property owners across Kentucky, Southern Indiana, and Greater Cincinnati should know about drywall installation, repair, finishing levels, water damage, and cost before starting a project.